
220 Averyville Dr. | Conway | $302,900
SHOW DETAILS
220 Averyville Dr.
Conway, SC 29526
$302,900
3
BEDS
2
BATHS
1,706
SQ. FT.
220 Averyville Dr. Conway, SC 29526
For SALE
Single Family
ACTIVE
$302,900
EST. 762.47/MO CALCULATE
3
BEDS
2
BATHS
1,706
SQ. FT.
Property Description
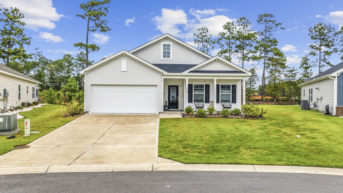
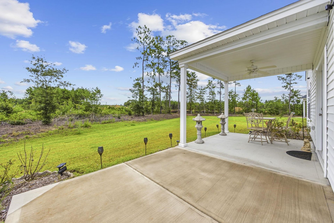
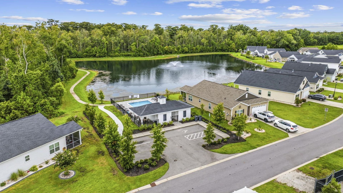
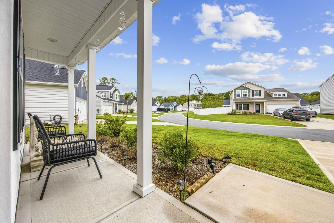
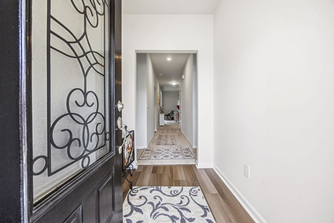
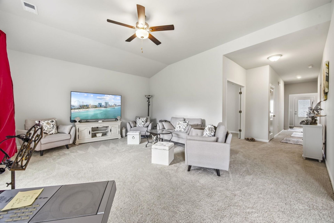
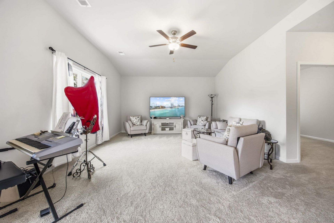
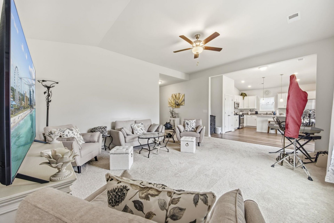
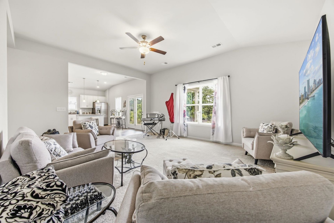
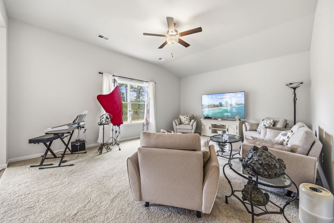
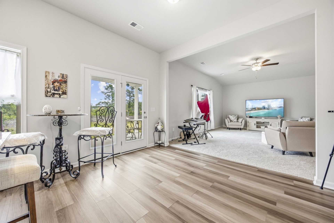
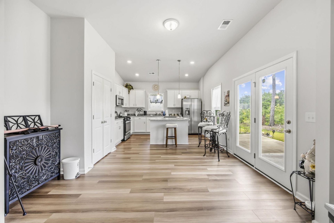
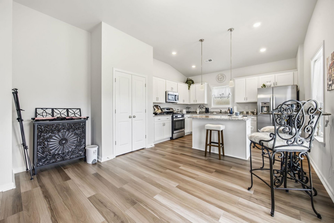
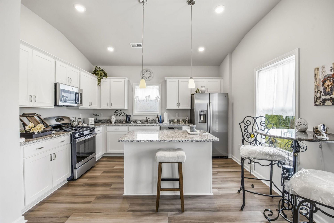
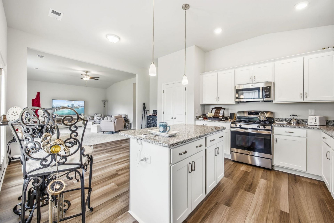
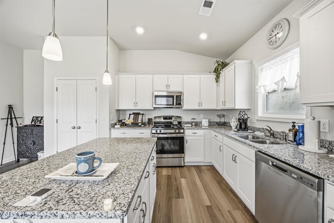
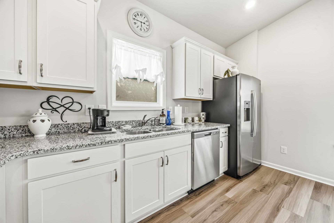
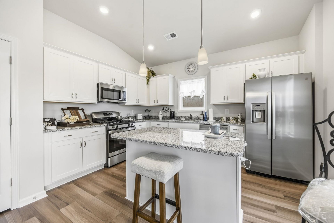
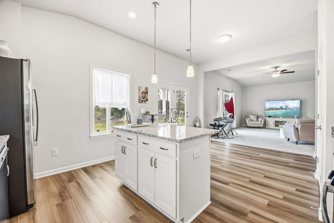
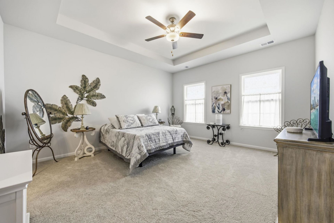
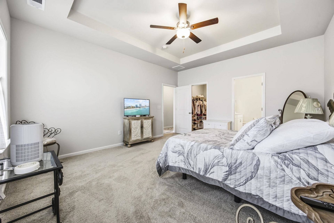
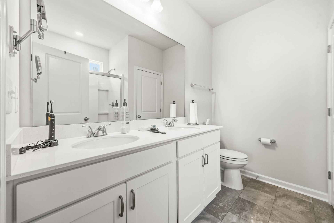
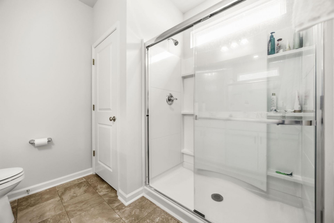
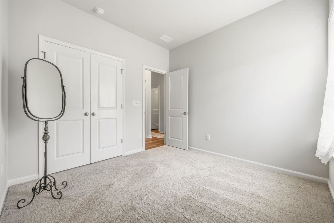
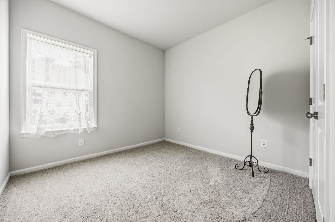
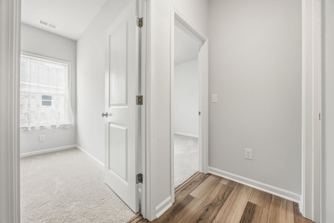
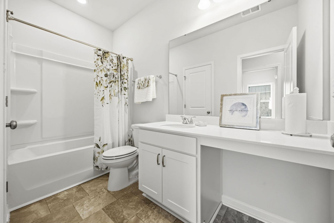
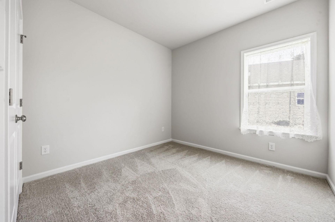
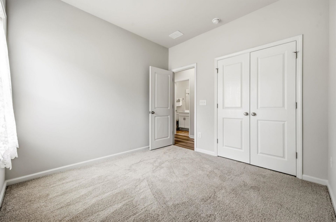
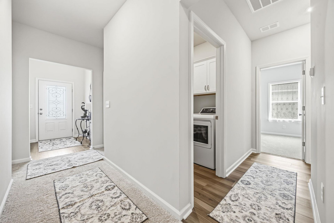
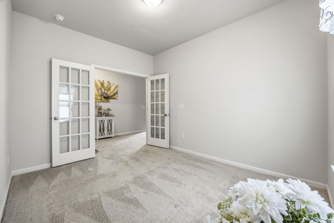
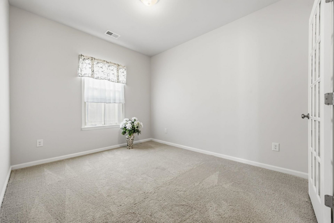
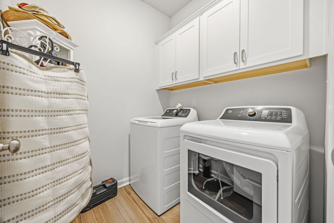
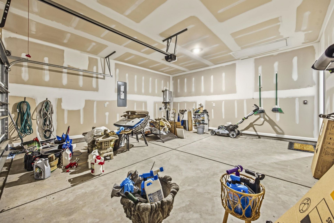
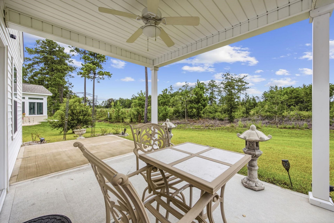
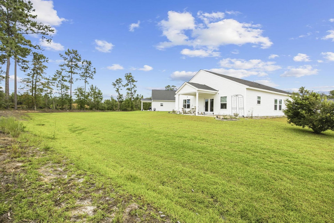
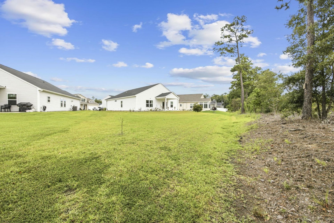
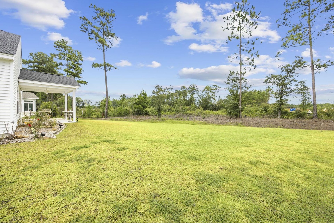
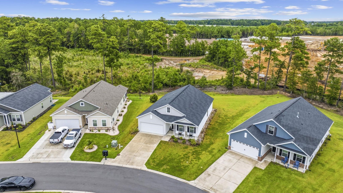
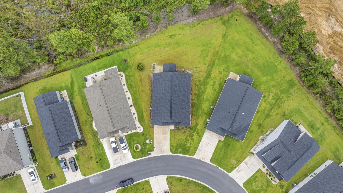
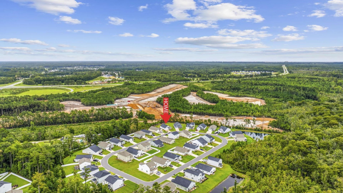
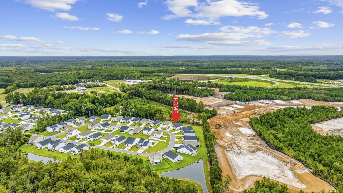
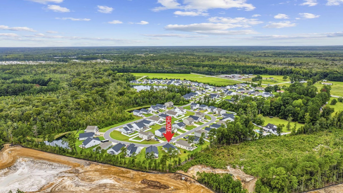
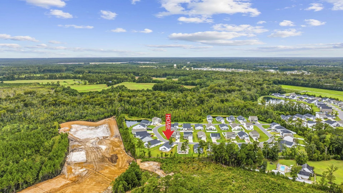
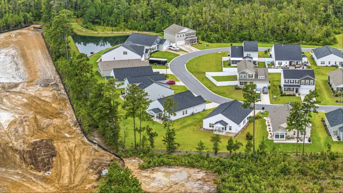
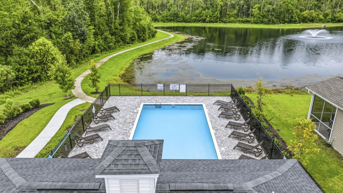
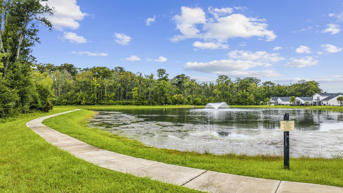
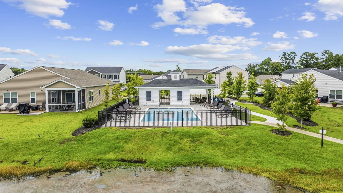
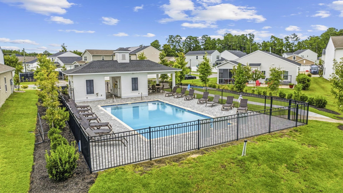
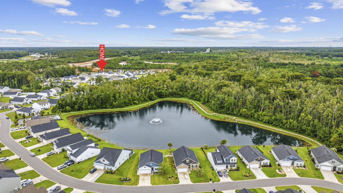
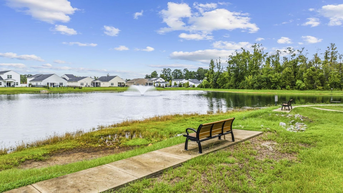
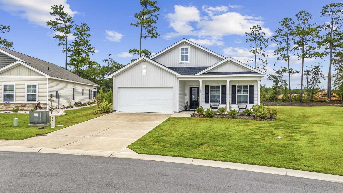
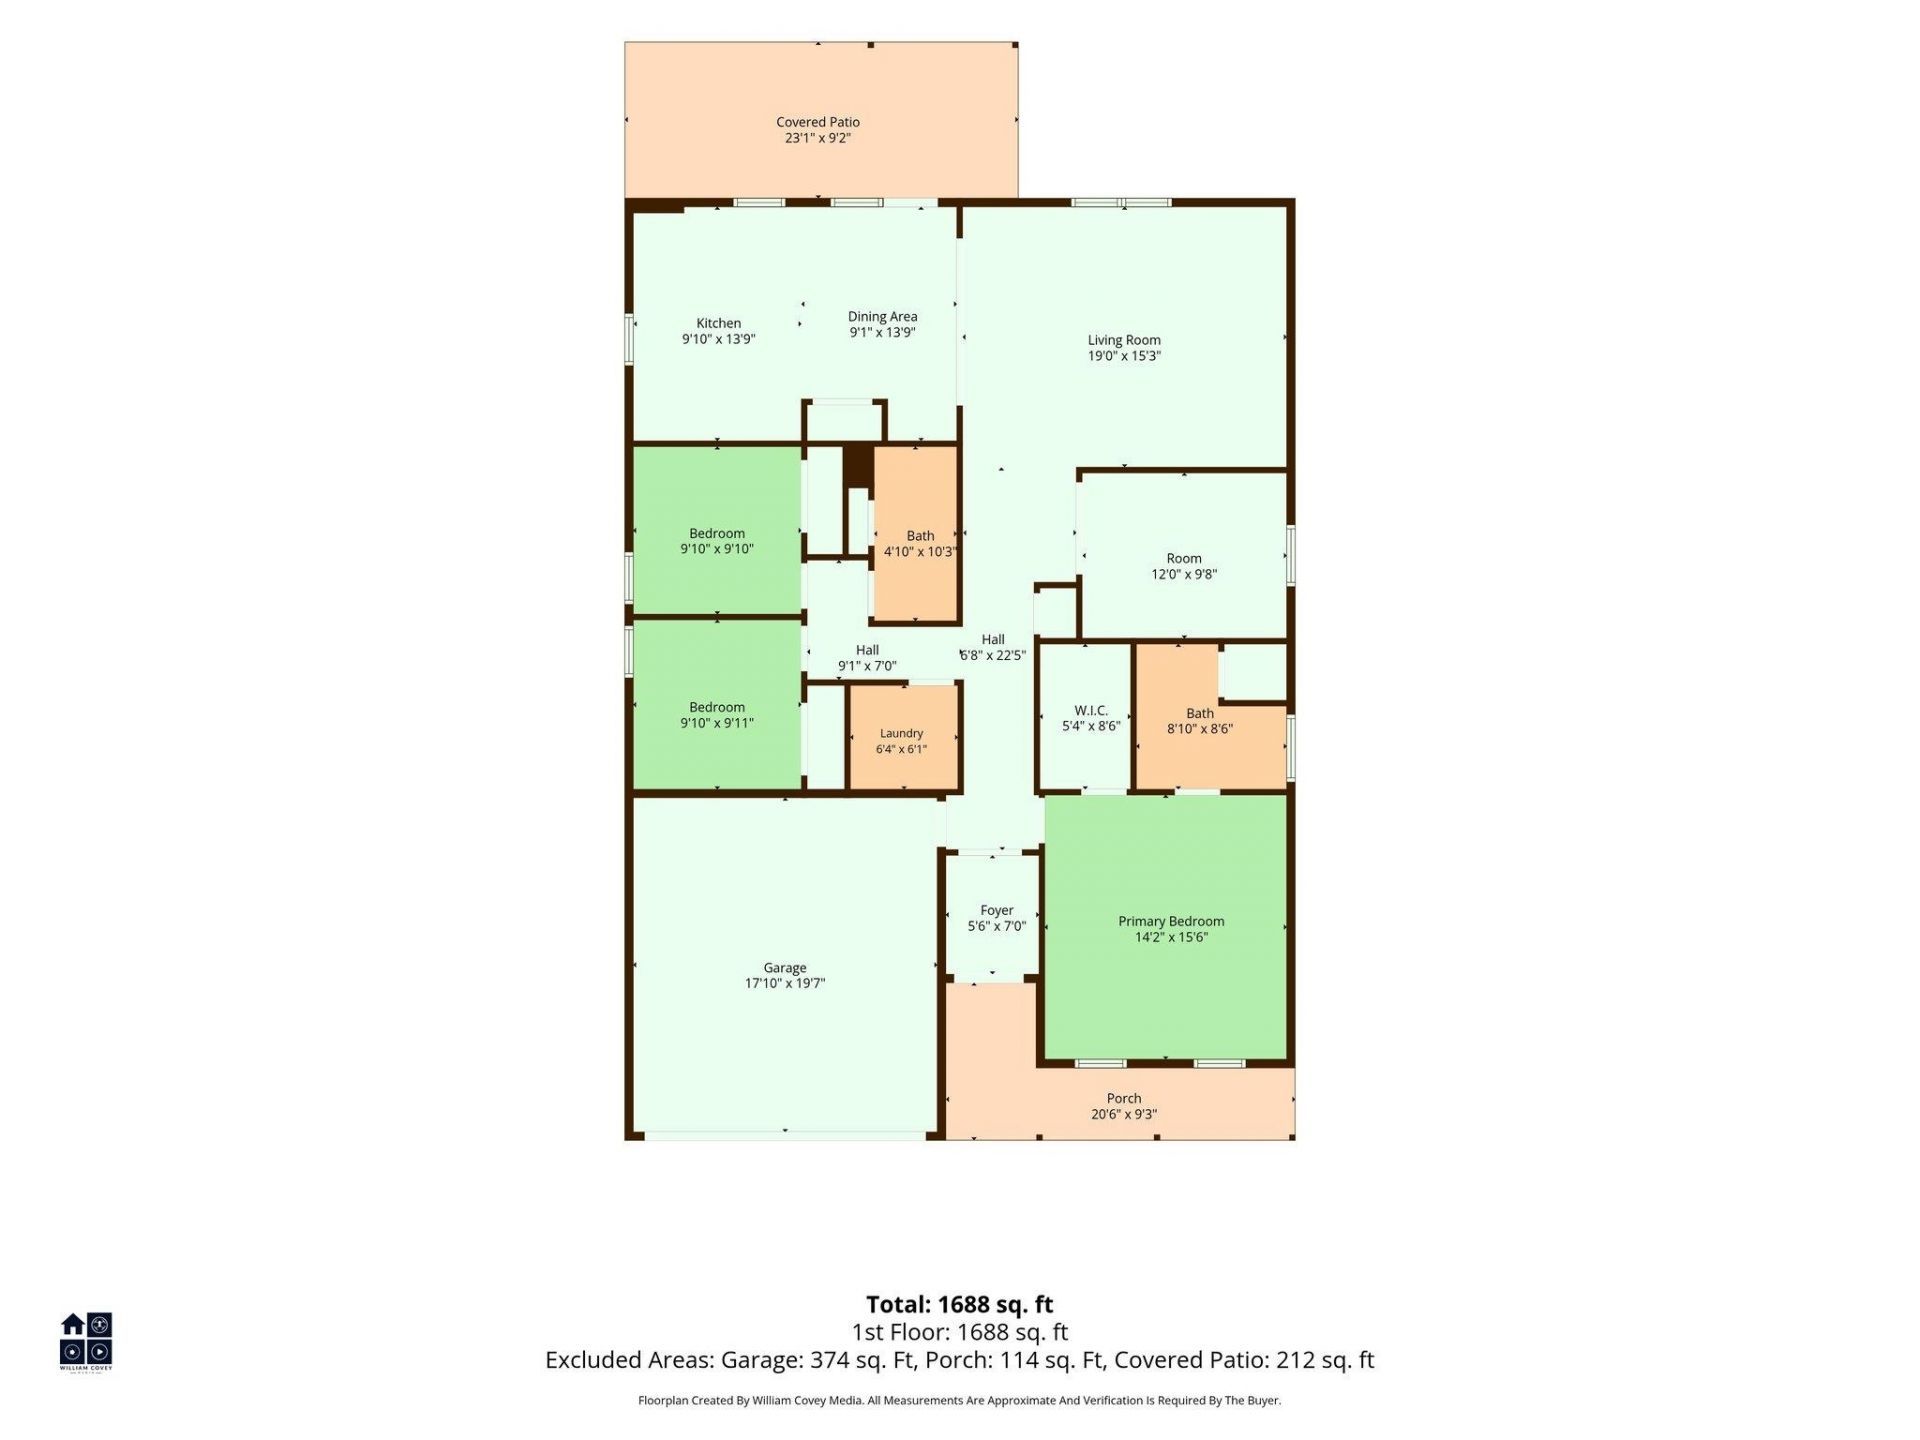
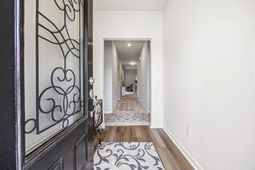
Welcome to Sugarloaf, a desirable Conway community offering the perfect blend of comfortable living, neighborhood amenities, and convenient access to the Grand Strand. This beautifully maintained 3-bedroom, 2-bath home also features a versatile bonus room and sits on a spacious 0.25-acre lot. With an attached 2-car garage, charming front porch, and thoughtfully designed interior, this home is ready to welcome its next owner. Step inside through the inviting foyer and discover a desirable split-bedroom floor plan with a spacious vaulted living room that creates an open, airy feel. Carpet runs throughout the main living spaces and bedrooms, while LVP flooring adds durability and style to the kitchen and dining area. Large doors off the dining area provide easy access to the covered back patio and extended outdoor space, making indoor-outdoor living and entertaining a breeze. The well-appointed kitchen is designed for both everyday living and entertaining, featuring granite countertops and a granite island, stainless steel appliances, a pantry, and abundant cabinetry for excellent storage. The adjoining eat-in dining area provides a comfortable space for casual meals and gatherings. The spacious primary suite offers a relaxing retreat with a beautiful tray ceiling, generous walk-in closet, and ensuite bathroom. The walk-in closet includes custom organizers that convey with the home, while the primary bath features a dual-sink vanity and a sliding glass-door shower. Two additional bedrooms are located on the opposite side of the home and share a full bathroom with a shower/tub combination, providing privacy and flexibility for family or guests. A versatile bonus room adds even more living space and can easily serve as a home office, media room, hobby space, playroom, or guest area. The dedicated laundry room offers additional convenience with built-in cabinetry, plus the newer washer and dryer convey with the home. Outside, enjoy the covered back patio that extends into an additional open patio area, creating plenty of room for outdoor dining, grilling, relaxing, or entertaining. The attached 2-car garage adds valuable storage and convenience and includes a utility sink. The home also features natural gas and a tankless water heater. Sugarloaf residents enjoy wonderful community amenities, including a pool overlooking a scenic lake and fountain, along with walking trails surrounding the area. The neighborhoods location provides a peaceful residential setting while keeping Conway, Myrtle Beach, North Myrtle Beach, shopping, dining, entertainment, and the beach within convenient reach. With its functional floor plan, bonus space and generous lot, this Sugarloaf home offers an ideal combination of comfort, convenience, and coastal Carolina lifestyle. Schedule your showing today!
Property Details
- MLS ID2621513
- Property TypeResidential - Single Family
- AppliancesDishwasher, Microwave, Range, Refrigerator, Dryer, Washer
- Association AmenitiesOwner Allowed Golf Cart, Pet Restrictions
- Community FeaturesGolf Carts OK, Long Term Rental Allowed, Pool
- CoolingCentral Air
- ExteriorVinyl Siding
- Exterior FeaturesPorch, Patio
- FlooringCarpet, Luxury Vinyl, Luxury VinylPlank
- Garage2 car attached
- HeatingCentral
- HOAYes
- HOA Fee89/ Monthly
- Home StyleRanch
- Interior FeaturesTray Ceiling(s), Ceiling Fan(s), Dual Sinks, Linen Closet, Main Level Primary, Split Bedrooms, Separate Shower, Vanity, Walk-In Closet(s), Breakfast Bar, Bedroom on Main Level, Entrance Foyer, Kitchen Island, Stainless Steel Appliances, Solid Surface Counters
- LaundryWasher Hookup
- Lot DescriptionOutside City Limits, Rectangular, Rectangular Lot
- Lot Dimensions50x124x115x165
- Lot Size0.25 Acres
- Parcel#34506030008
- ParkingAttached, Garage, Two Car Garage
- Parking NotesAttached, Garage, Two Car Garage
- Patio/PorchRear Porch, Front Porch, Patio
- Pets AllowedOwner Only, Yes
- PoolCommunity, Outdoor Pool
- Stories1.0
- Swimming PoolYes
- UtilitiesCable Available, Electricity Available, Natural Gas Available, Phone Available, Sewer Available, Underground Utilities, Water Available
- WaterPublic
- Year Built2023
- acres0.25
Amenities
- Tray Ceiling(s)
- Ceiling Fan(s)
- Dual Sinks
- Linen Closet
- Main Level Primary
- Split Bedrooms
- Separate Shower
- Vanity
- Walk-In Closet(s)
- Breakfast Bar
- Bedroom on Main Level
- Entrance Foyer
- Kitchen Island
- Stainless Steel Appliances
- Solid Surface Counters
- Porch
- Patio
Listed By / Shown By
Listed By
Agency Name: RE/MAX Southern Shores
Agency Contact: Cell: 843-455-6580
CCAR MLS
Shown By
Agent Name: Tyler Davidson
Agent Phone: (843) 345-5408
Agency Title: Carolina One Real Estate
CCAR MLS


Web address QR Codes
220 Averyville Dr.
Tyler Davidson
©OneHomeValue
Ask A Question 220 Averyville Dr. , Conway, SC 29526



Privacy Policy / DMCA Notice / ADA Accessibility


This site is hosted, designed and copyright
© 1994 - 2026 by
Delta Media Group, Inc. -- Patent Pending --