
3031 Fraserburgh Way Unit 2801 | Mount Pleasant | $625,000
SHOW DETAILS
3031 Fraserburgh Way Unit 2801
Mount Pleasant, SC 29466
$625,000
2
BEDS
2.5
BATHS
2,120
SQ. FT.
3031 Fraserburgh Way Unit 2801Mount Pleasant, SC 29466
For SALE
Single Family
ACTIVE
$625,000
EST. 1,573.27/MO CALCULATE
2
BEDS
2.5
BATHS
2,120
SQ. FT.
Property Description
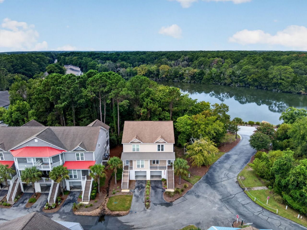
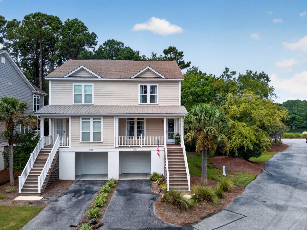
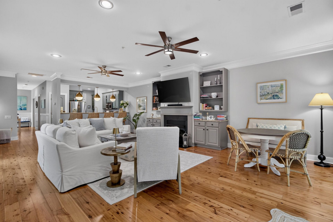
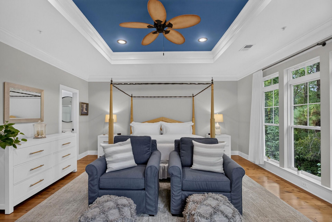
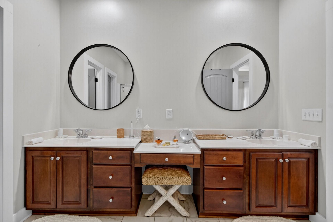
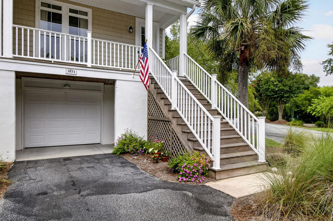
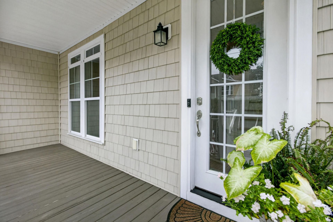
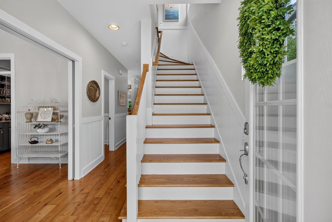
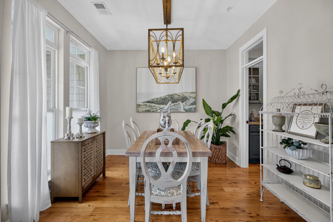
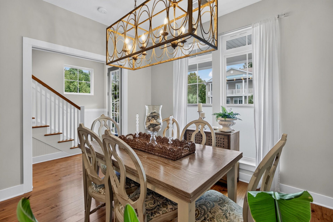
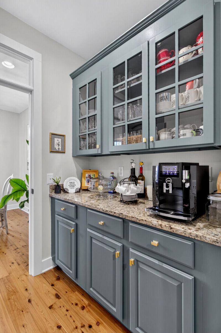
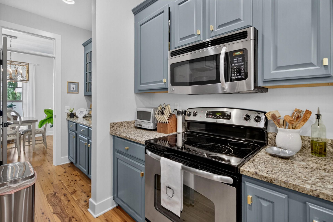
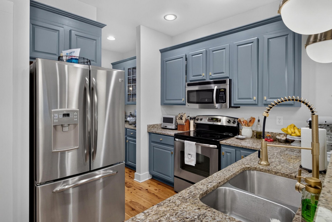
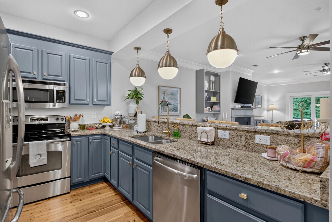
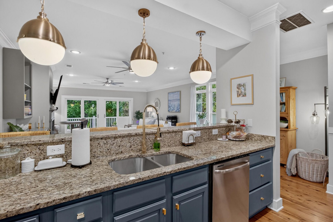
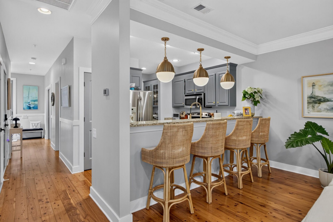
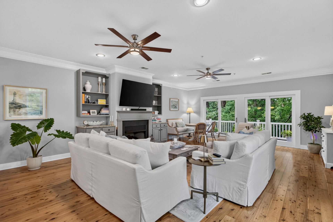
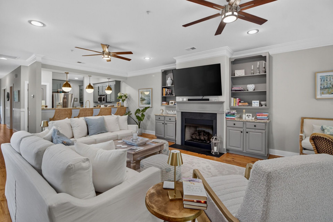
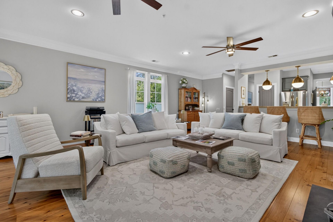
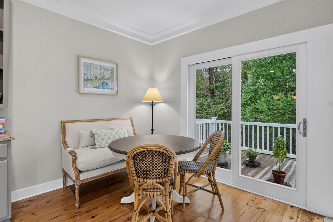
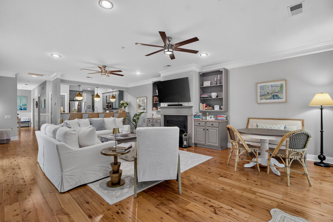
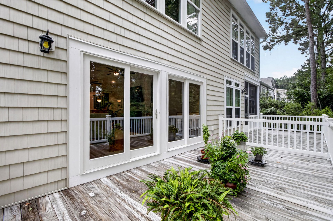
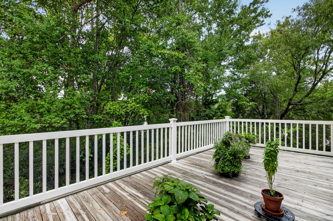
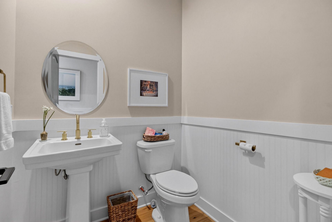
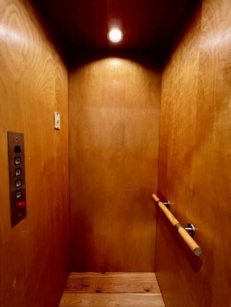
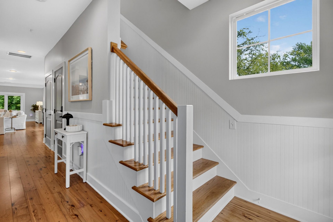
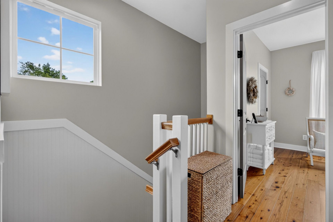
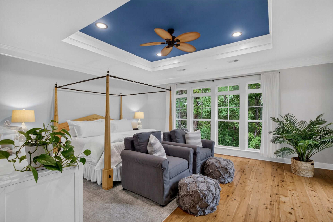
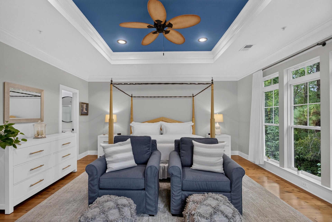
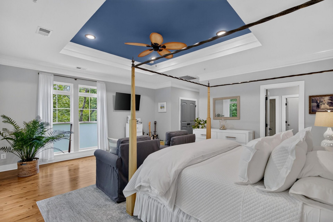
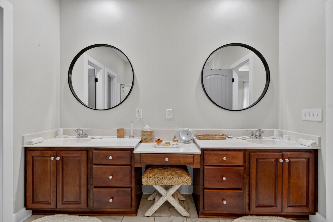
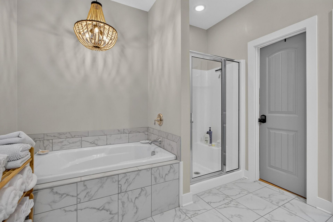
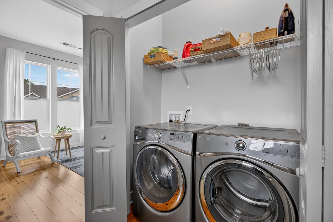
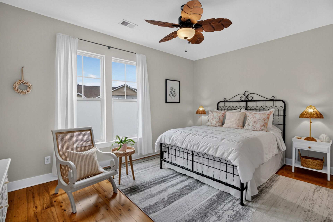
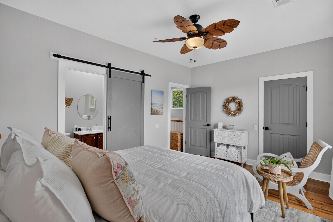
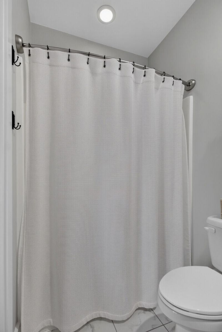
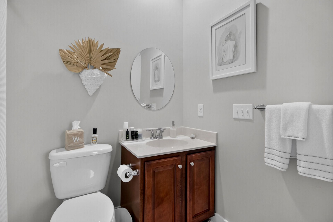
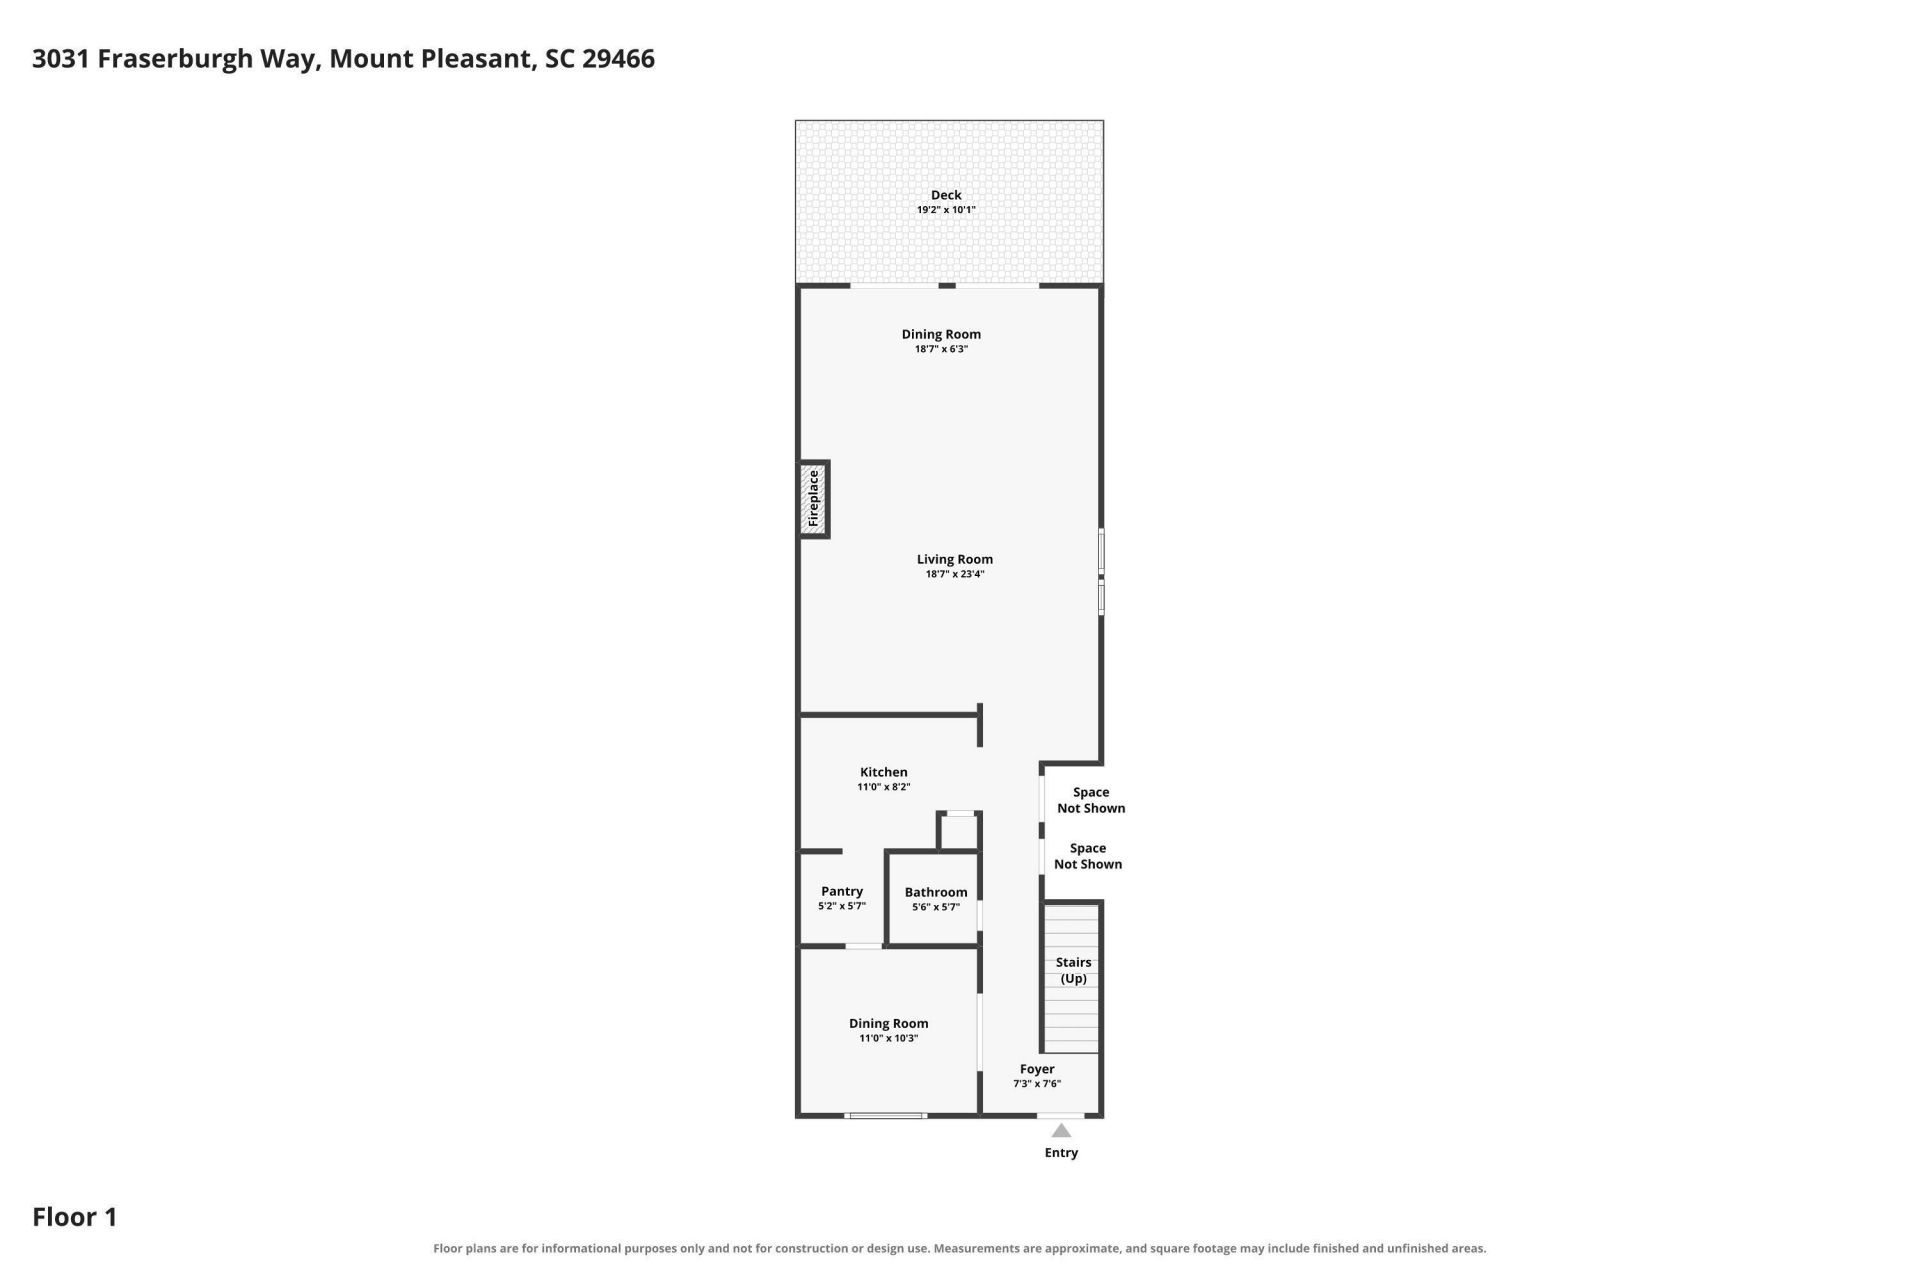
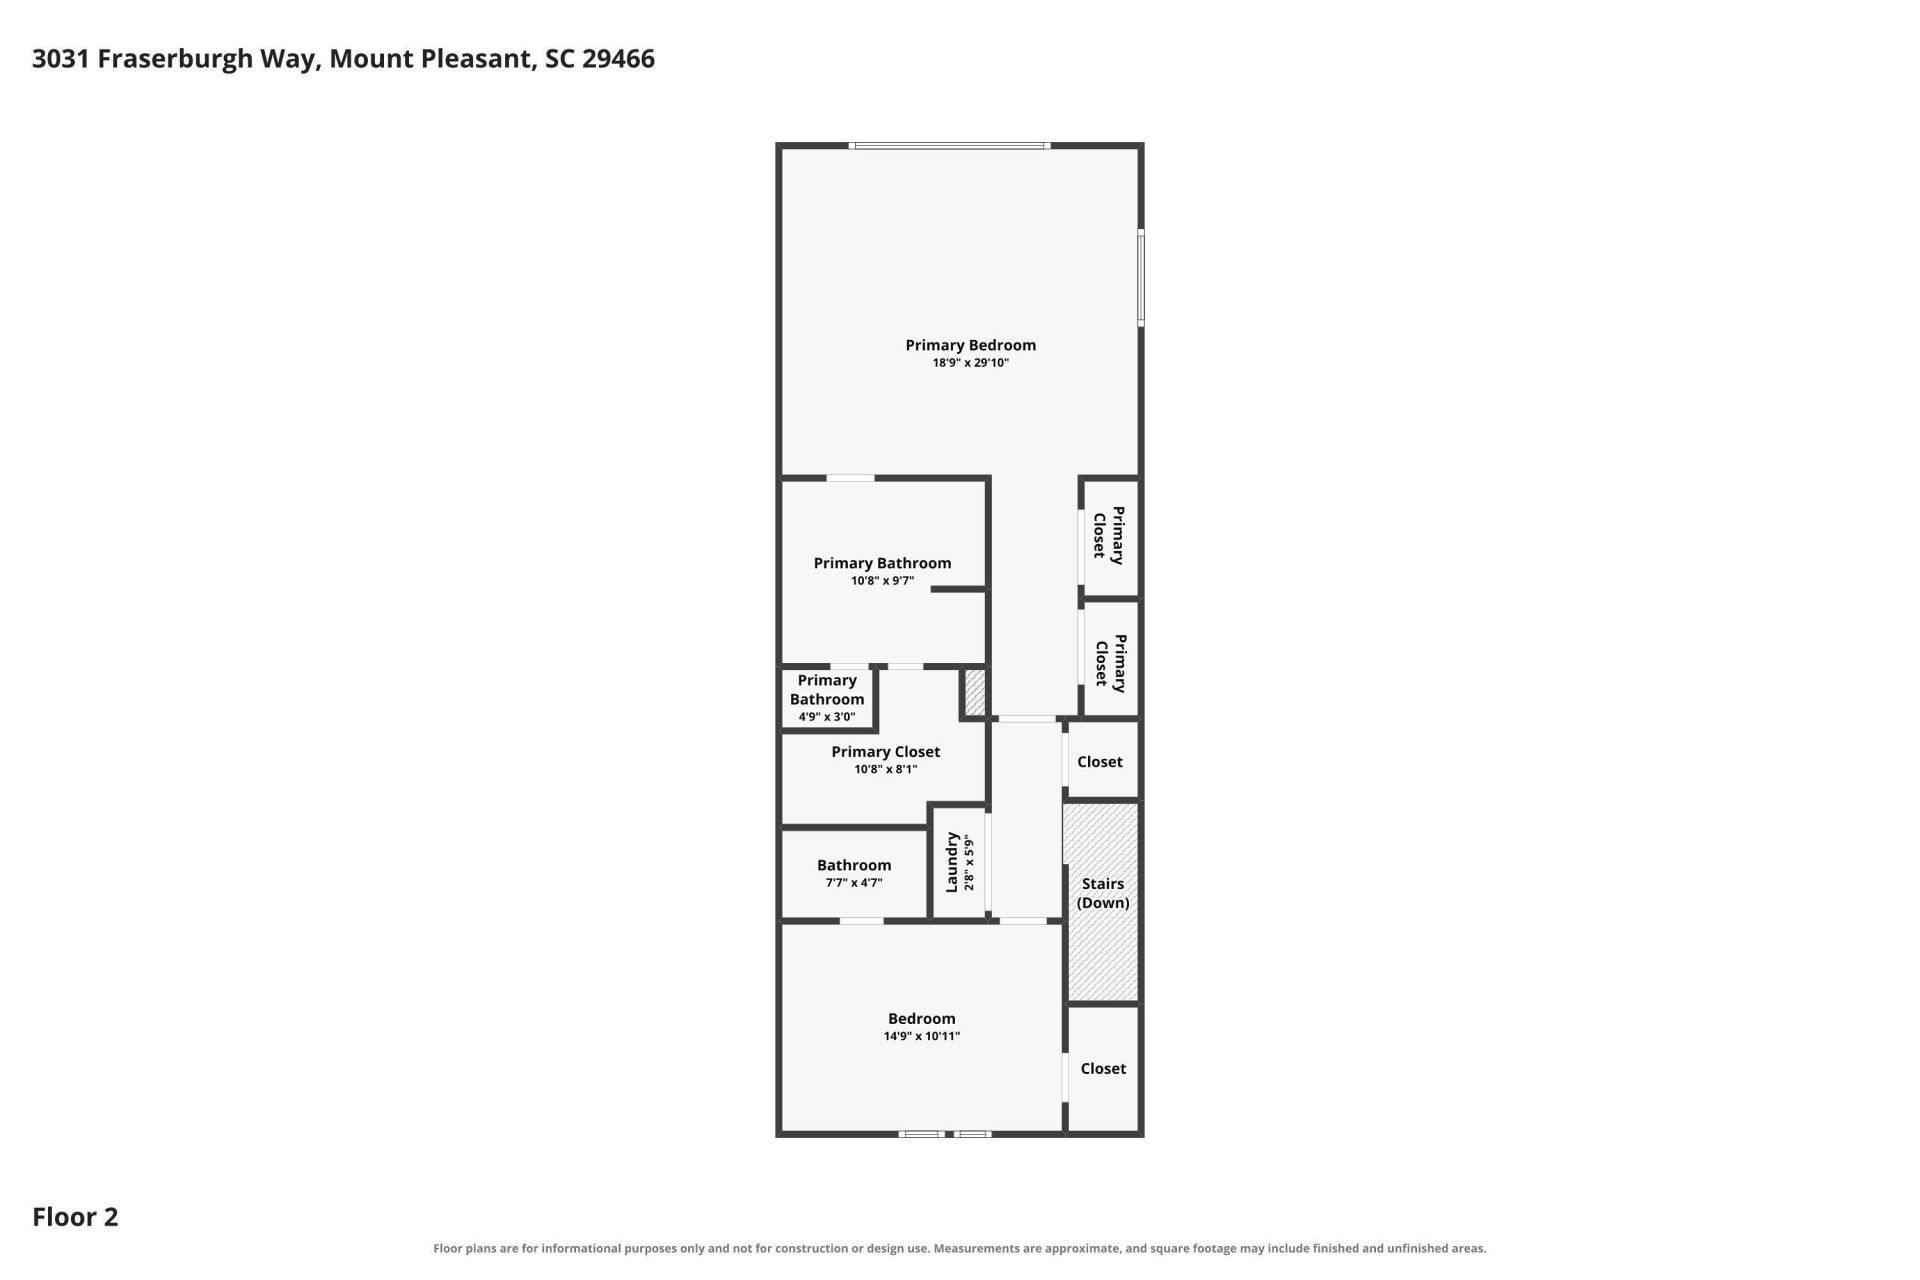
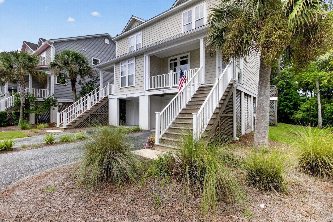
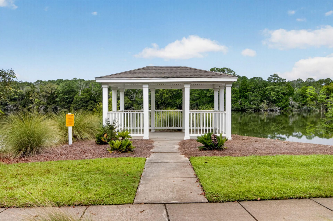
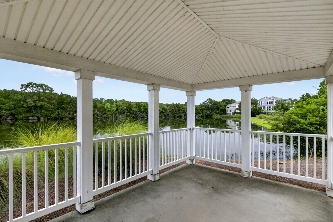
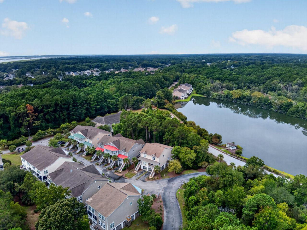
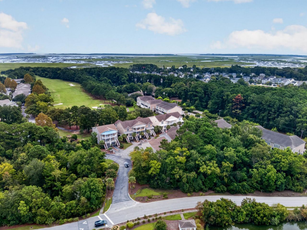
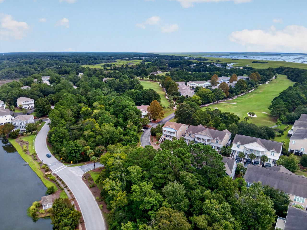
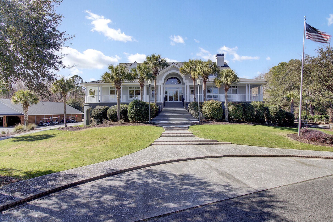
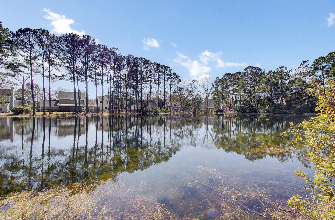
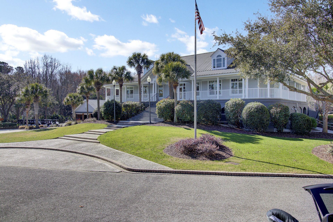
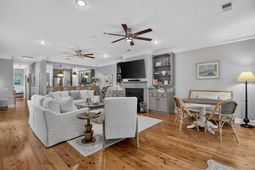
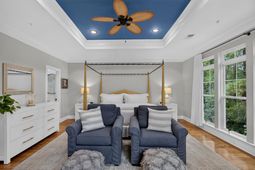
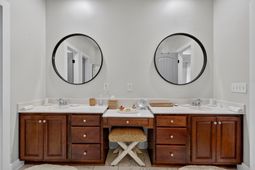
Live a carefree life in a beautiful, well-maintained corner unit townhome close to many local amenities. Very spacious 1st floor with flexibility in the front room and family room to use the space as you need. The first floor also includes outdoor living on the front and rear porch with mature trees and a view of the pond. New patio doors were installed in 2023. The kitchen is very functional and includes a butler's pantry providing additional counter and cabinet space with stainless steel appliances, granite counter tops, and recent up-date to the cabinets. The most convenient amenity is the elevator, recently modernized in 2025 with all new components and parts giving access to all 3 floors. 2 Bedrooms and 2 Bathrooms with washer and dryer closet are on the 2nd floor.The owner's bedroom fits any king-size bed and space to personalize with additional sitting furniture and dressers; 2 double door closets are in the entryway. Several large windows provide natural lighting. The adjoining bathroom includes a vast amount of cabinets and counter space with a walk-in closet. Pine floors are throughout the 1st and 2nd floor, wood stair treads, and tile in the 2nd floor bathrooms. The walls/ceilings/ trim were fully repainted 2024. New lights, fans, and plumbing fixtures installed 2022. New interior door hardware and doors painted 2022. New HVAC 2024. The garage is an oversized 2 car tandem garage with extra room for golf cart, storage, or workspace. The amenities provide a variety of outdoor activities including the option to play golf as a member or pay separately when you want to get out on the course.
Property Details
- MLS ID26024569
- Property TypeResidential - Townhouse
- Building Area Total2120
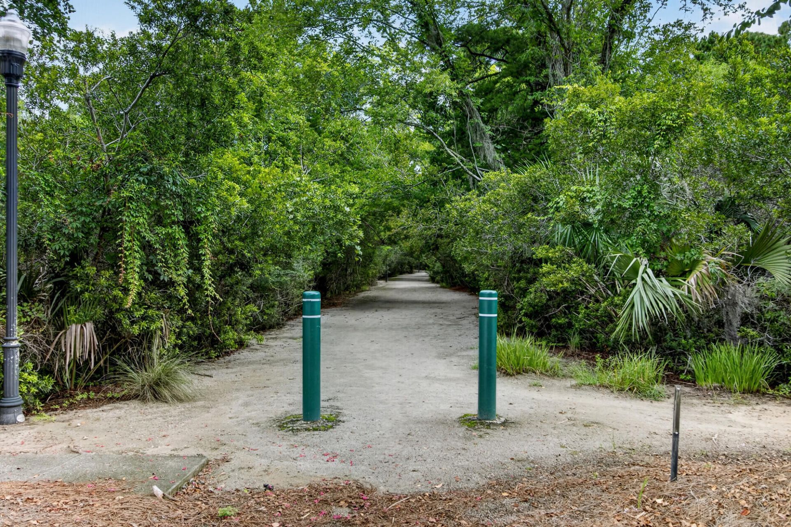
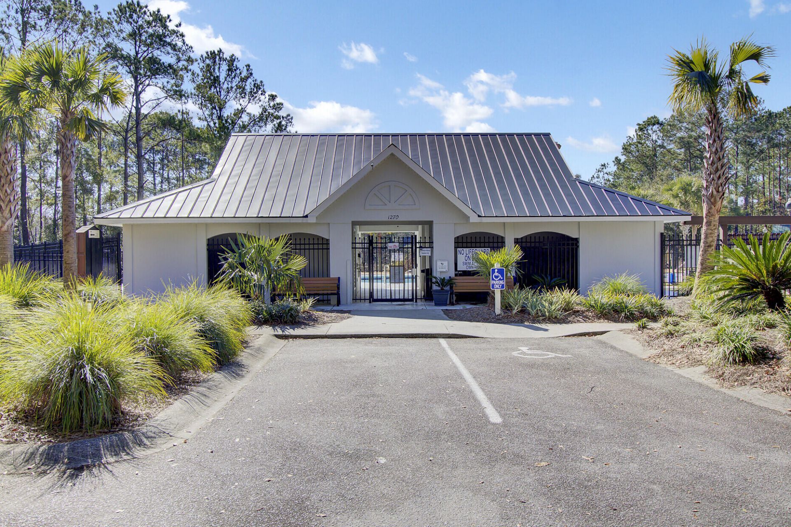
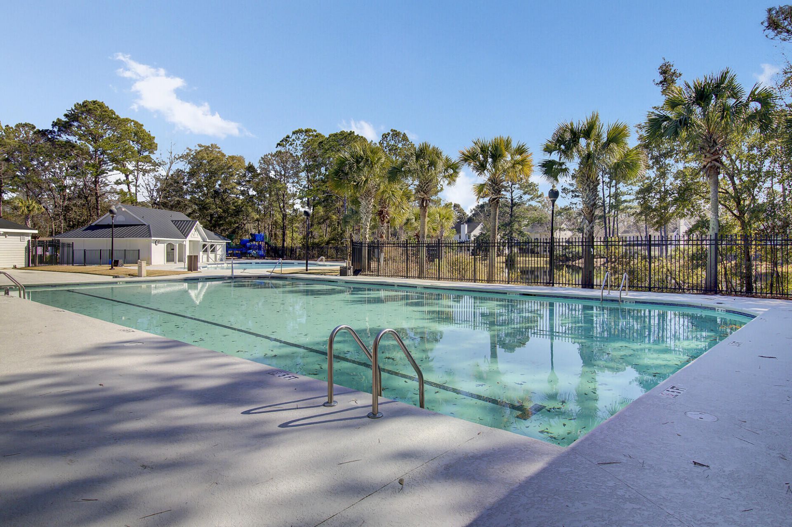
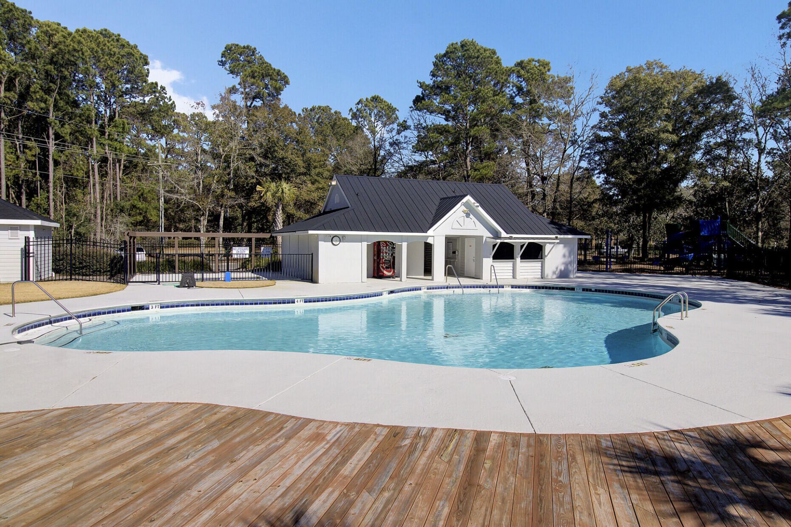
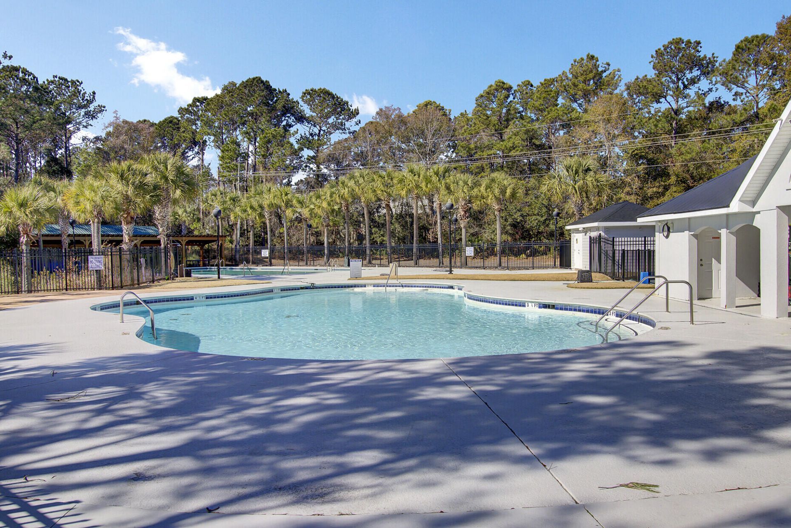
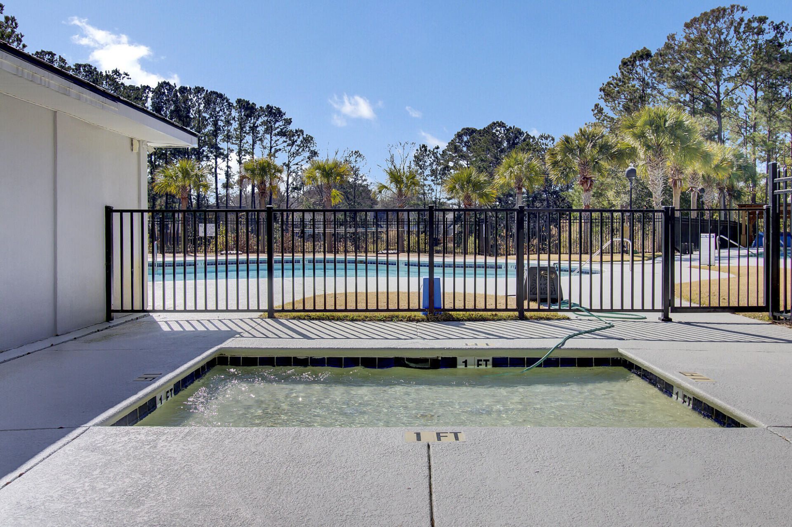
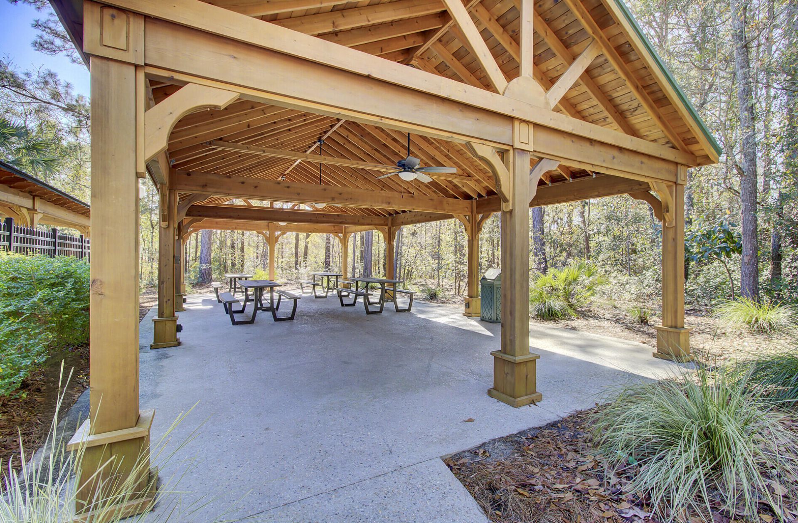
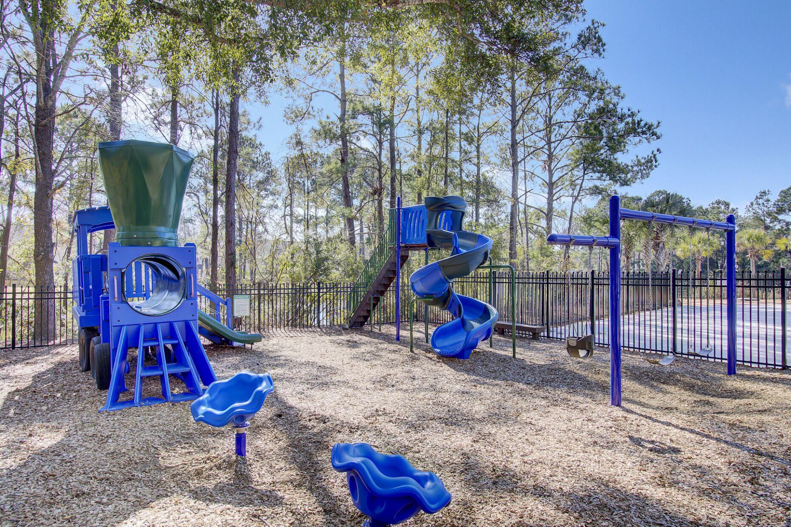
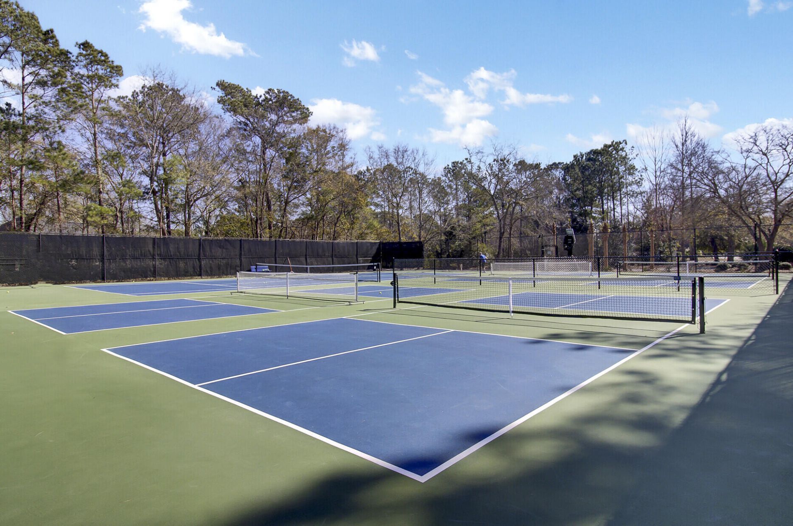
- Community FeaturesClub Membership Available, Golf Membership Available, Lawn Maint Incl, Park, Pool, Tennis Court(s), Trash, Walk/Jog Trails
- CoolingCentral Air
- ElevatorY
- ExteriorCement Siding
- Fireplace FeaturesFamily Room, Gas Connection, One
- Fireplaces1
- Fireplace Y/NYes
- FlooringCeramic Tile, Wood
- Garage2 car attached
- GarageY/NYes
- HeatingHeat Pump
- HeatingY/N1
- Interior FeaturesCeiling - Smooth, Tray Ceiling(s), High Ceilings, Elevator, Garden Tub/Shower, Walk-In Closet(s), Ceiling Fan(s), Family, Entrance Foyer, Living/Dining Combo, Office, Separate Dining
- LaundryElectric Dryer Hookup, Washer Hookup
- Lot FeaturesCorner Lot, Cul-De-Sac
- Other StructuresNo
- Parking Features2 Car Garage, Attached, Off Street, Garage Door Opener
- Patio And PorchFront Porch
- Property Attached Y/NYes
- Roof TypeArchitectural, Asphalt
- SewerPublic Sewer
- Stories3.0
- Structure TypeTownhouse
- UtilitiesDominion Energy, Mt. P. W/S Comm
- WaterPublic
- Window FeaturesWindow Treatments
- Year Built2012
Amenities
- Ceiling - Smooth
- Tray Ceiling(s)
- High Ceilings
- Elevator
- Garden Tub/Shower
- Walk-In Closet(s)
- Ceiling Fan(s)
- Family
- Entrance Foyer
- Living/Dining Combo
- Office
- Separate Dining
Listed By / Shown By
Listed By
Agency Name: BHHS Carolina Sun Real Estate
Charleston Trident MLS
Shown By
Agent Name: Tyler Davidson
Agent Phone: (843) 345-5408
Agency Title: Carolina One Real Estate
Charleston Trident MLS


Web address QR Codes
3031 Fraserburgh Way Unit 2801
Tyler Davidson
©OneHomeValue
Ask A Question 3031 Fraserburgh Way Unit 2801, Mount Pleasant, SC 29466



Privacy Policy / DMCA Notice / ADA Accessibility


This site is hosted, designed and copyright
© 1994 - 2026 by
Delta Media Group, Inc. -- Patent Pending --