
3508 Bagley Drive | Mount Pleasant | $599,000
SHOW DETAILS
3508 Bagley Drive
Mount Pleasant, SC 29466
$599,000
4
BEDS
3
BATHS
1,931
SQ. FT.
3508 Bagley DriveMount Pleasant, SC 29466
For SALE
Single Family
ACTIVE
$599,000
EST. 1,507.82/MO CALCULATE
4
BEDS
3
BATHS
1,931
SQ. FT.
Property Description
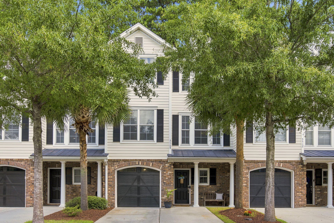
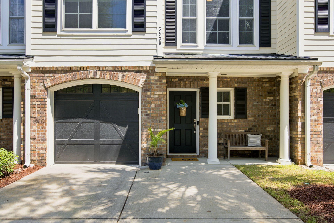
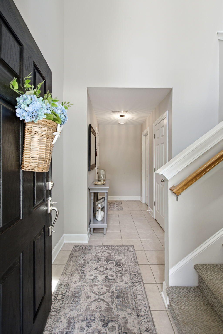
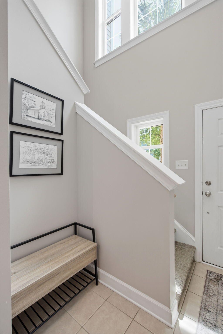
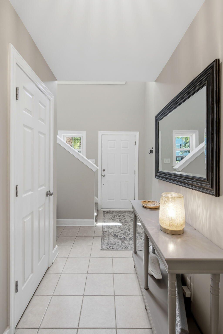
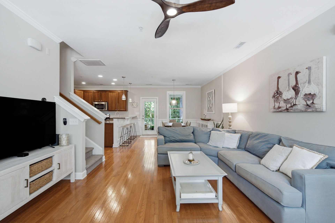
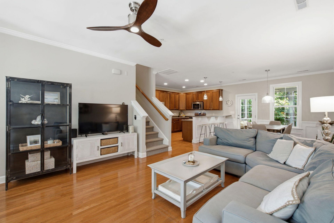
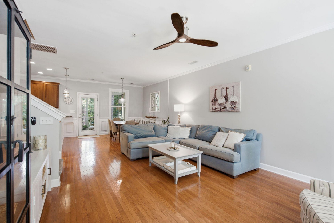
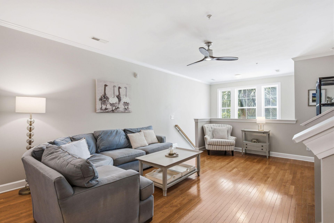
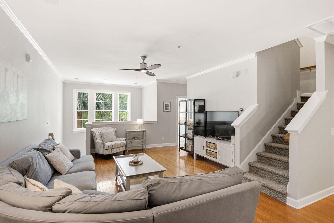
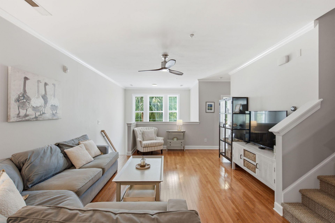
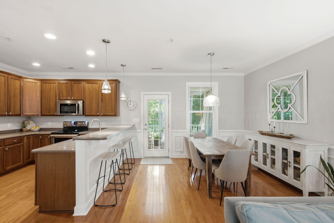
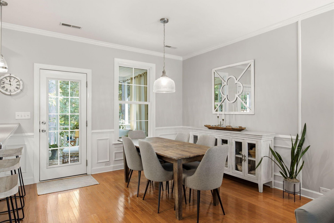
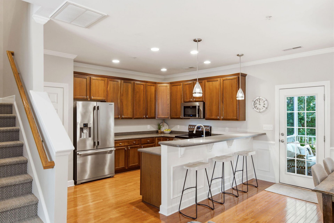
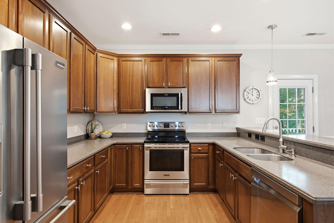
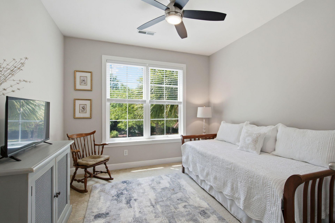
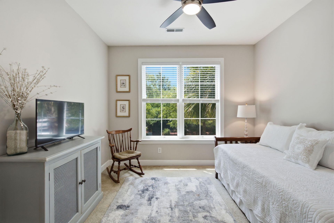
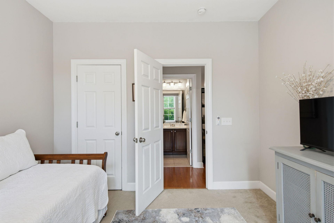
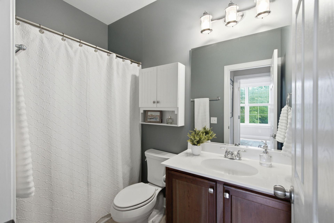
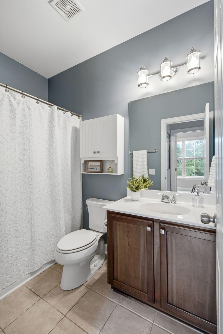
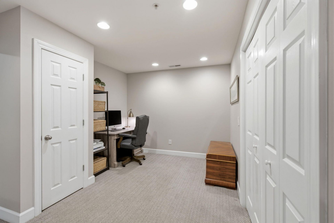
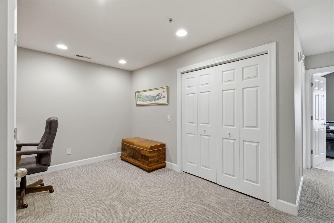
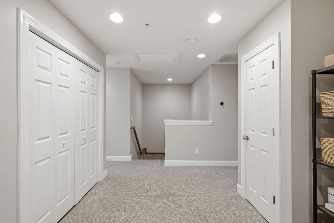
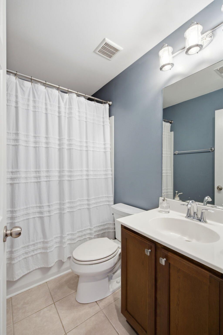
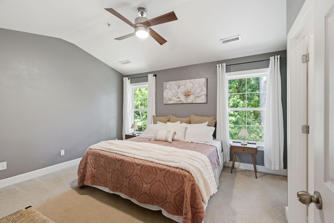
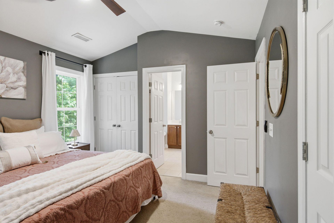
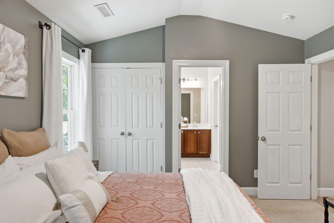
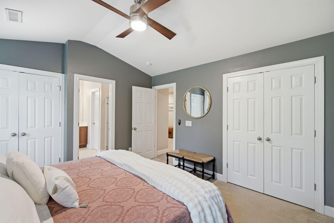
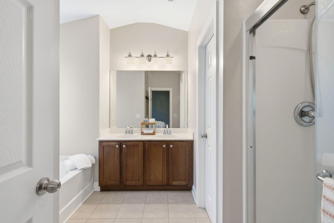
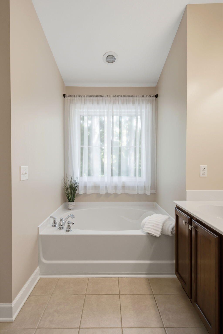
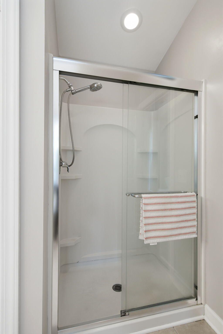
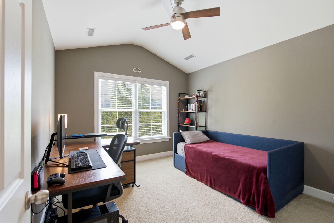
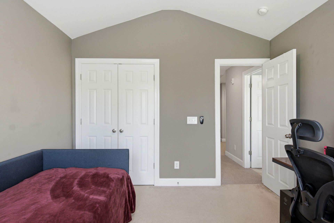
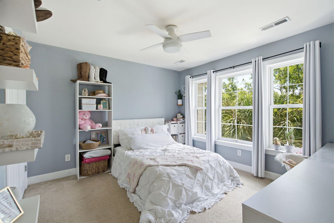
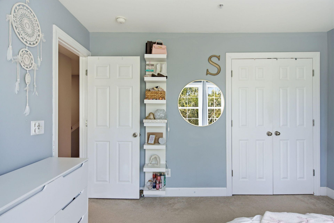
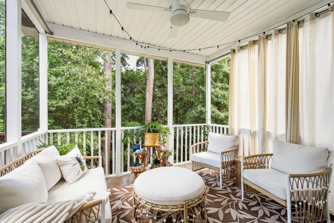
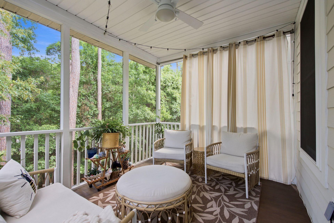
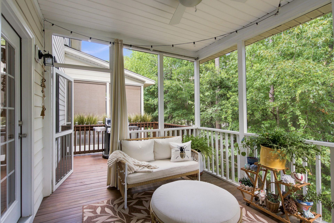
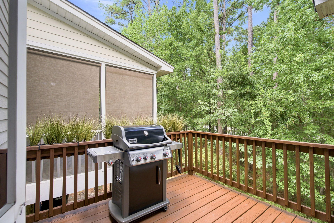
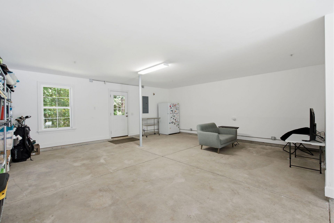
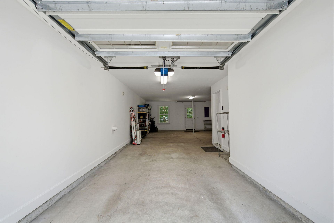
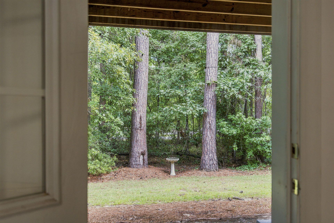
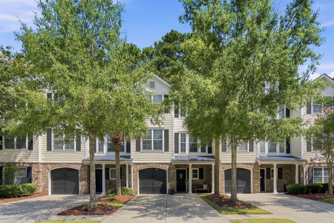
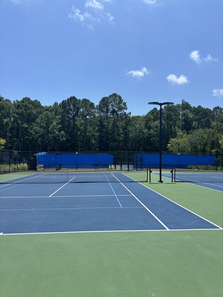
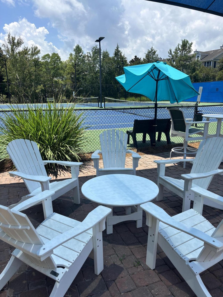
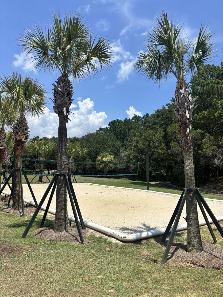
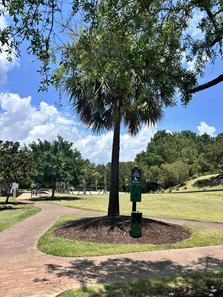
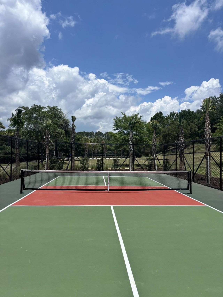
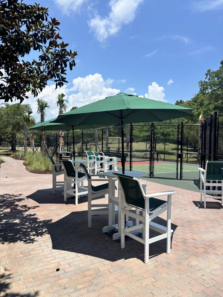
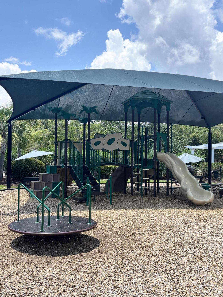
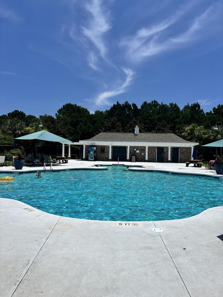
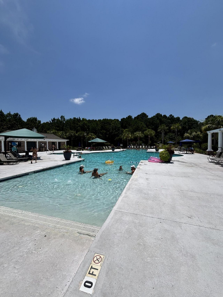
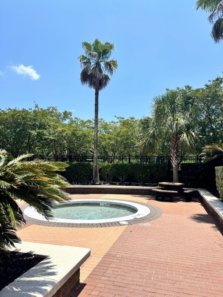
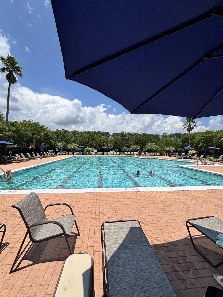
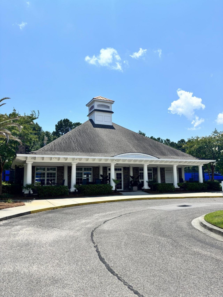
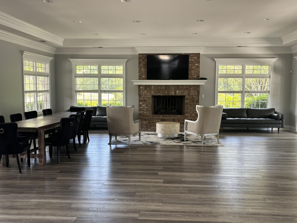
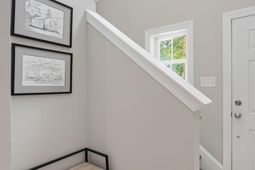
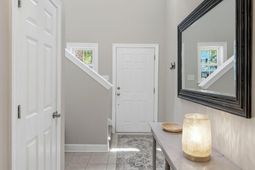
Enjoy the resort-style lifestyle that makes Park West one of Mount Pleasant's most sought-after communities. Just a short walk from exceptional neighborhood amenities, this thoughtfully designed three-level home offers the perfect blend of flexibility, function, and everyday comfort.The ground level welcomes you with a spacious three-car garage, foyer, and generous storage. The garage offers incredible flexibility, with ample space to create a fifth bedroom, guest suite, recreation room, home gym, or additional living area. Upstairs, the open-concept main living level seamlessly connects the kitchen, dining area, and living room, creating an ideal space for both entertaining and everyday life. A bedroom and full bathroom on this level provide the perfect setup for guests, a home officeor hobbies. Just outside, the screened porch and adjoining deck offer a peaceful place to unwind, and the grill and flower boxes convey with the home. The top floor features a versatile loft, a spacious primary suite, two additional bedrooms and another full bathroom.Park West's exceptional amenities are just a short stroll away, including six tennis courts, two pickleball courts, two swimming pools, a volleyball court, a playground, and scenic walking trails. The community is also home to Pinckney Elementary and Thomas C. Cario Middle School, recipient of the 2024-2025 Palmetto's Finest Award. Whether you're searching for a primary residence, a smart investment property, or a lock-and-leave vacation home, this property offers endless possibilities. Come experience the Park West lifestyle for yourself!
Property Details
- MLS ID26019582
- Property TypeResidential - Townhouse
- Building Area Total1931
- Community FeaturesClubhouse, Lawn Maint Incl, Park, Pool, Tennis Court(s), Trash, Walk/Jog Trails
- CoolingCentral Air
- ExteriorBrick Veneer, Cement Siding
- Exterior FeaturesBalcony
- FlooringCarpet, Ceramic Tile, Wood
- Garage5 car attached
- GarageY/NYes
- HeatingHeat Pump
- HeatingY/N1
- Interior FeaturesCeiling - Smooth, High Ceilings, Garden Tub/Shower, Ceiling Fan(s), Eat-in Kitchen, Family, Entrance Foyer, Living/Dining Combo, Loft, In-Law Floorplan, Office, Pantry, Study
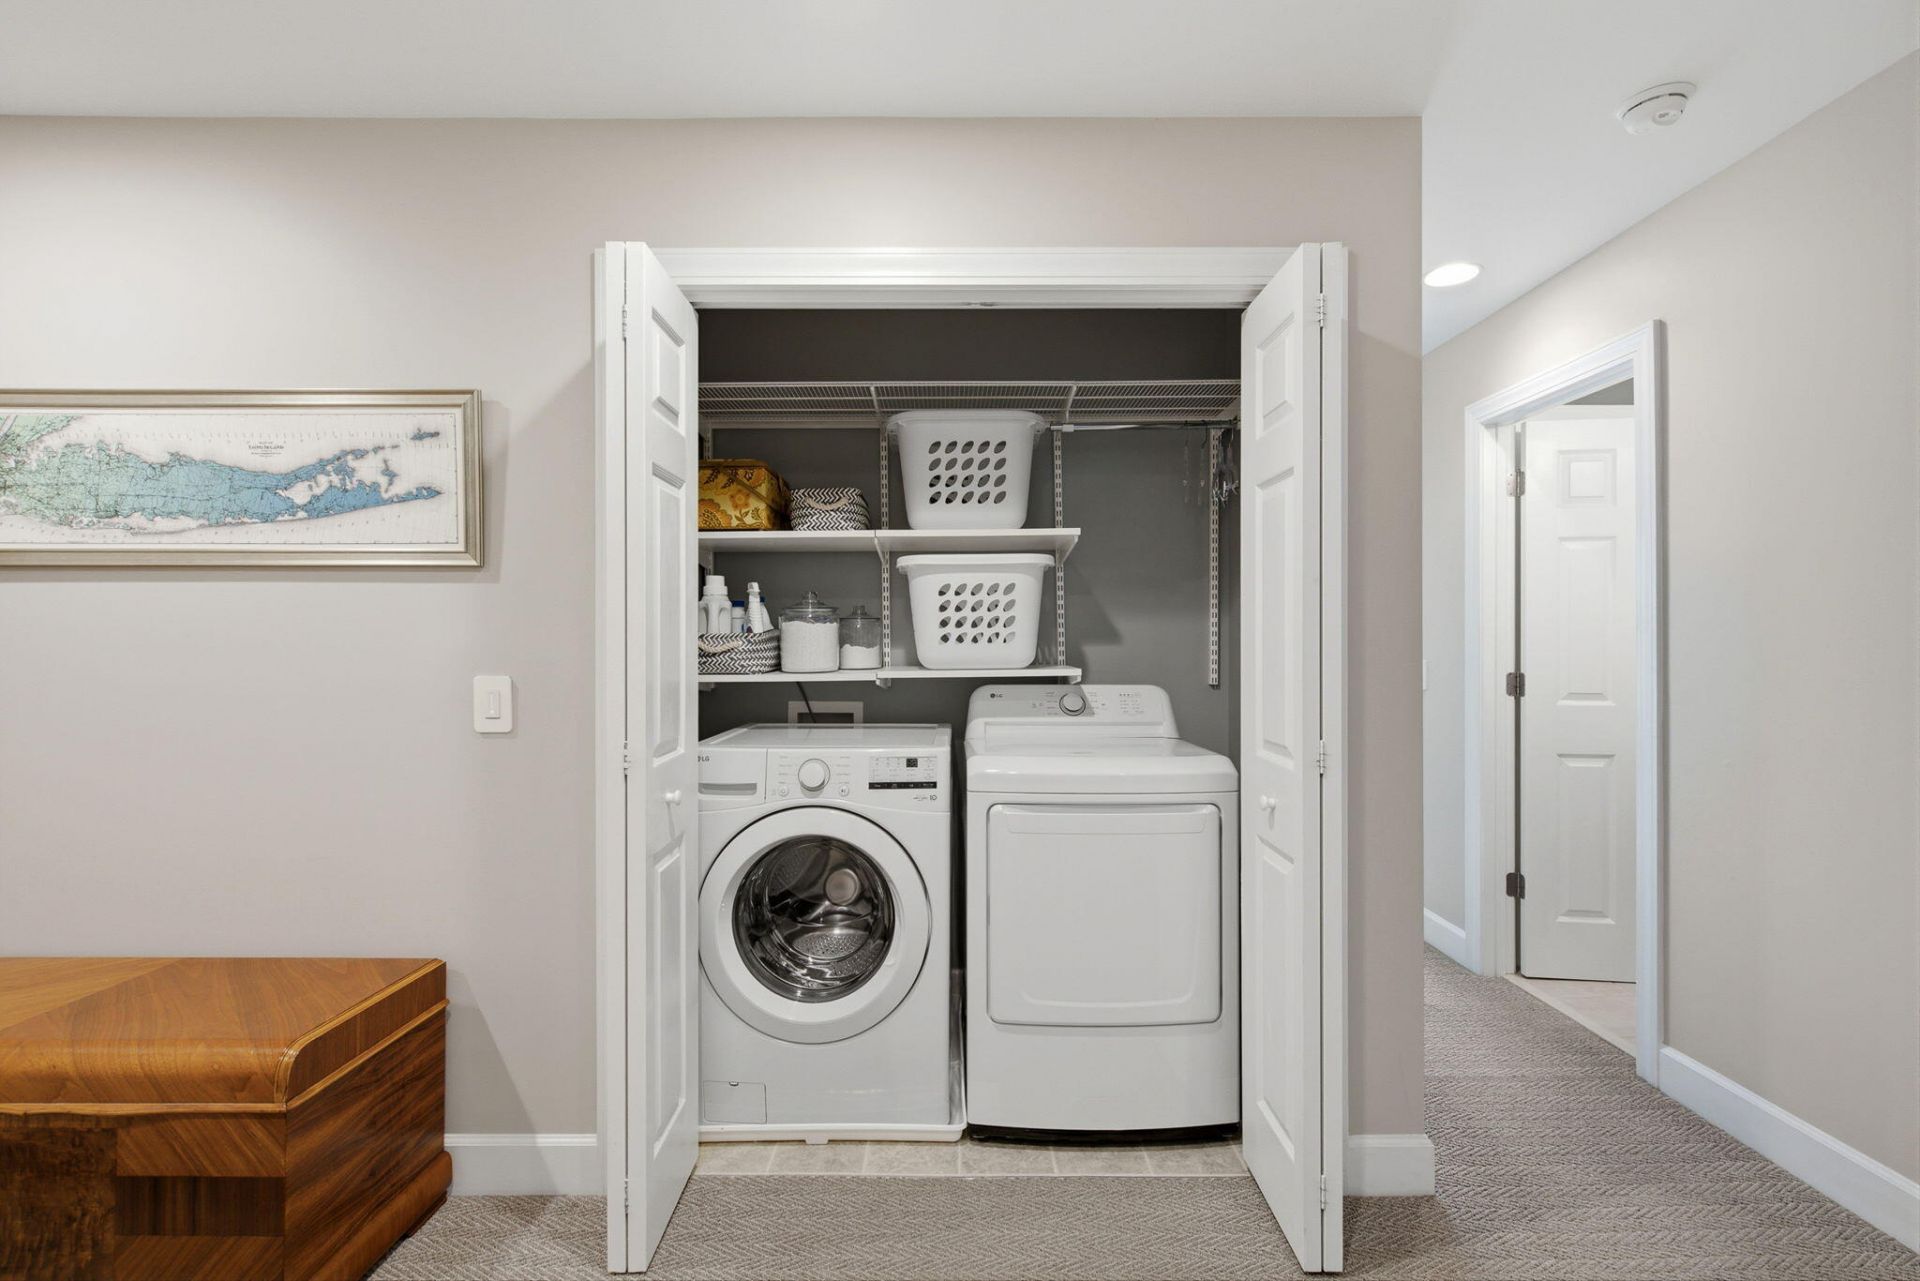
- LaundryElectric Dryer Hookup, Washer Hookup, Laundry Room
- Lot Dimensions0.06 acre(s)
- Lot Size0.06 Acres
- Other StructuresNo, Storage
- Parking Features2 Car Garage,3 Car Garage, Attached
- Patio And PorchDeck, Screened
- Property Attached Y/NYes
- Roof TypeArchitectural
- Security FeaturesFire Sprinkler System, Security System
- SewerPublic Sewer
- Spa FeaturesCommunity
- Stories3.0
- Structure TypeTownhouse
- UtilitiesDominion Energy, Mt. P. W/S Comm
- WaterPublic
- Year Built2008
- acres0.06
Amenities
- Ceiling - Smooth
- High Ceilings
- Garden Tub/Shower
- Ceiling Fan(s)
- Eat-in Kitchen
- Family
- Entrance Foyer
- Living/Dining Combo
- Loft
- In-Law Floorplan
- Office
- Pantry
- Study
- Balcony
Listed By / Shown By
Listed By
Agency Name: The Cassina Group
Agency Contact: 843-628-0008
Charleston Trident MLS
Shown By
Agent Name: Tyler Davidson
Agent Phone: (843) 345-5408
Agency Title: Carolina One Real Estate
Charleston Trident MLS


Web address QR Codes
3508 Bagley Drive
Tyler Davidson
©OneHomeValue
Ask A Question 3508 Bagley Drive, Mount Pleasant, SC 29466



Privacy Policy / DMCA Notice / ADA Accessibility


This site is hosted, designed and copyright
© 1994 - 2026 by
Delta Media Group, Inc. -- Patent Pending --