

424 Black Cherry Way | Conway | $325,000
SHOW DETAILS
424 Black Cherry Way
Conway, SC 29526
$325,000
3
BEDS
2.5
BATHS
2,025
SQ. FT.
424 Black Cherry Way Conway, SC 29526
For SALE
Single Family
ACTIVE
$325,000
EST. 818.10/MO CALCULATE
3
BEDS
2.5
BATHS
2,025
SQ. FT.
Property Description
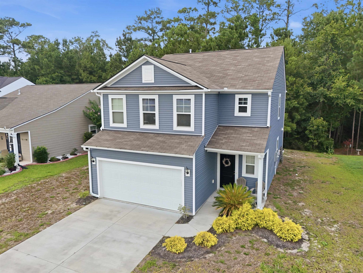
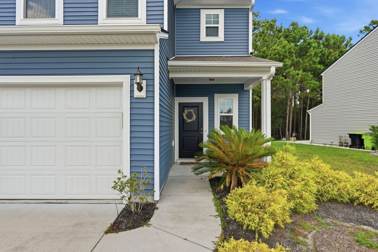
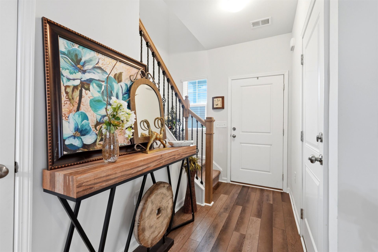
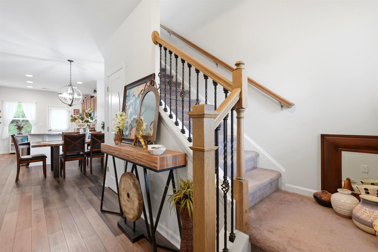
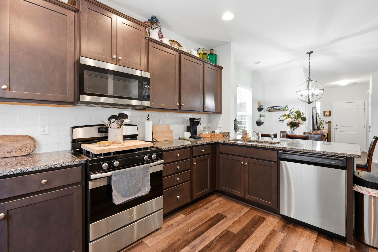
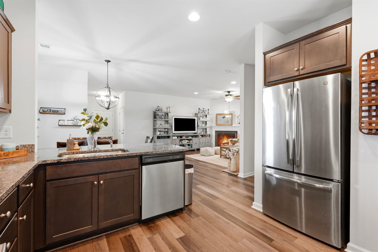
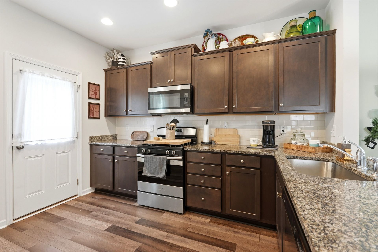
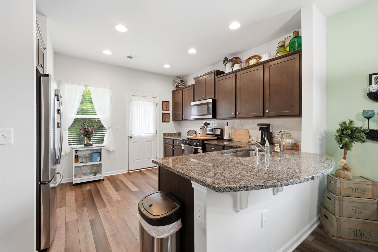
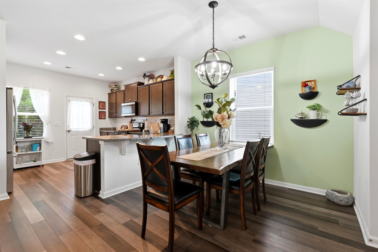
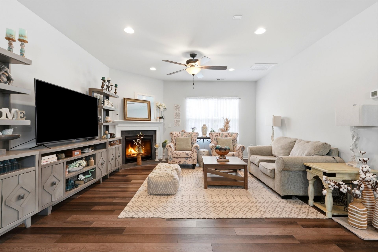
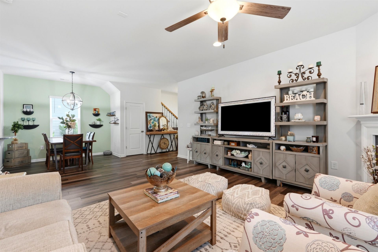
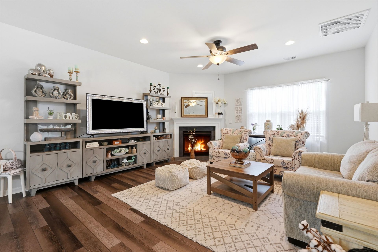
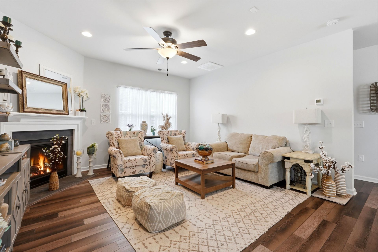
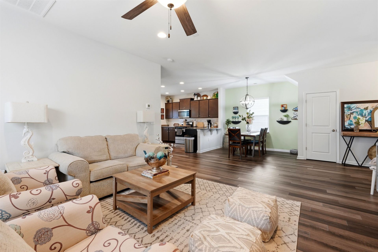
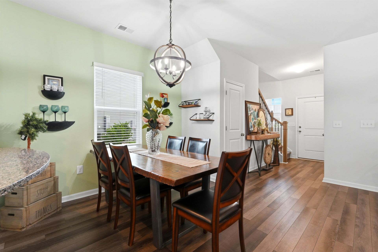
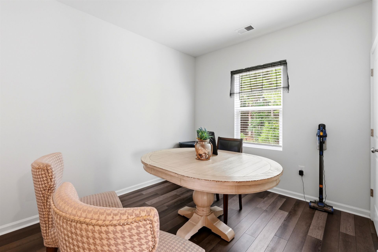
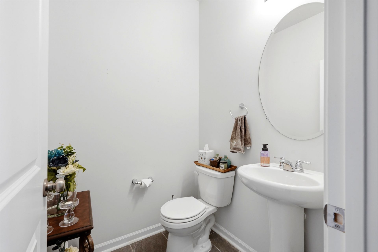
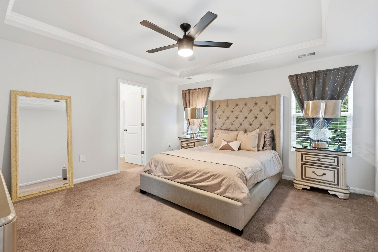
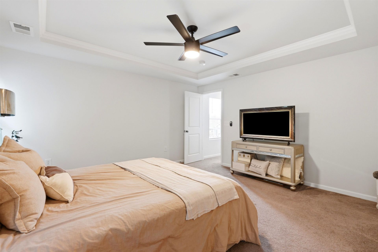
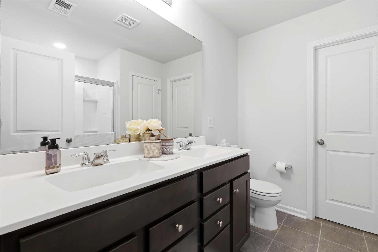
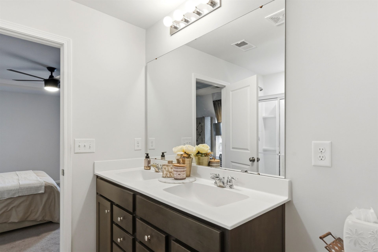
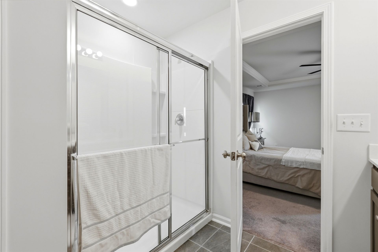
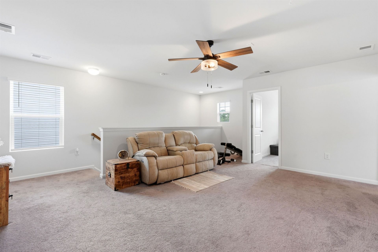
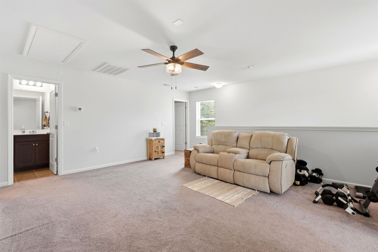
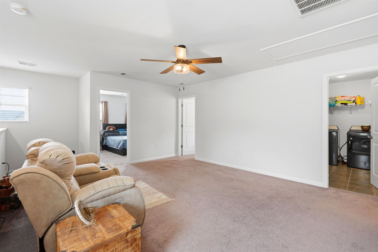
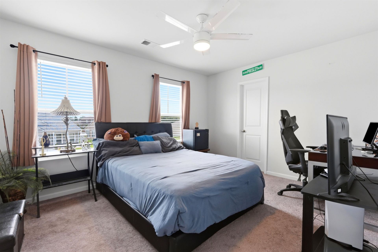
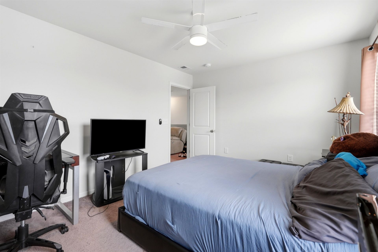
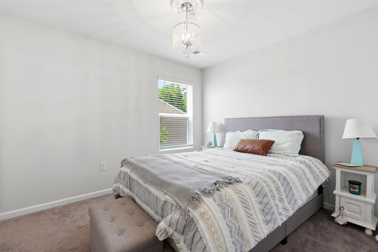
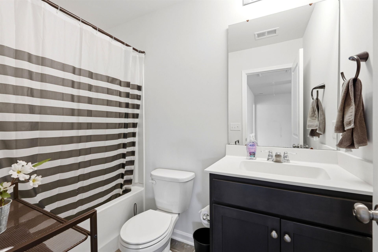
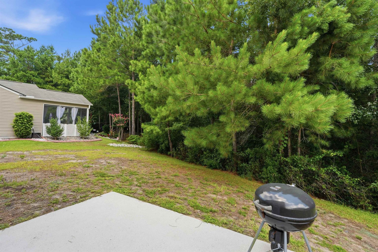
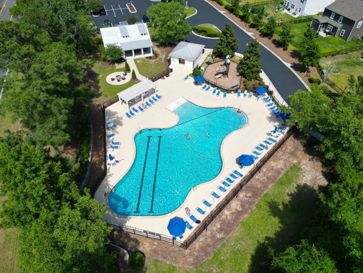
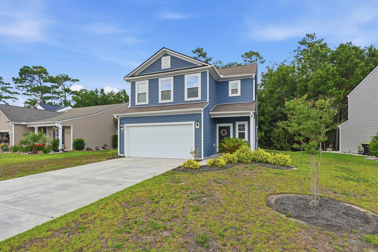
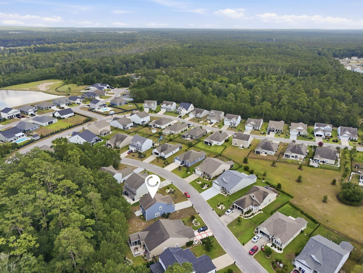
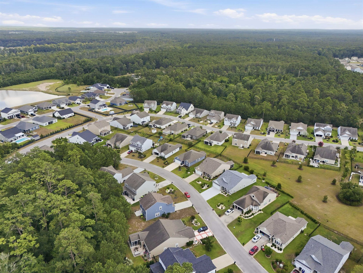
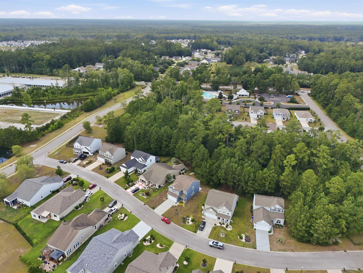
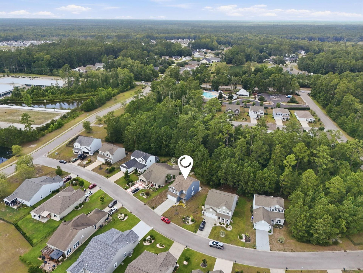
Welcome to this beautifully maintained 3-bedroom, 2.5-bath home in the highly desirable Heritage Preserve community, conveniently located just minutes from Myrtle Beach, Conway, and North Myrtle Beach. From the moment you step inside, youll appreciate the bright, open floor plan featuring durable luxury vinyl plank flooring throughout the main living areas, abundant natural light, and a seamless flow thats perfect for everyday living and entertaining. The spacious living room centers around a cozy fireplace, creating a warm and inviting atmosphere. The gourmet kitchen offers granite countertops, stainless steel appliances, subway tile backsplash, ample cabinetry, a large breakfast bar, and plenty of prep space, all overlooking the dining area and living room so youre always part of the conversation. Just off the main living area is a versatile office or flex room, ideal for working from home, a playroom, or additional sitting area. A convenient half bath completes the first floor. Upstairs, the oversized primary suite provides a relaxing retreat with tray ceilings, a spacious walk-in closet, and an en-suite bathroom featuring a double vanity, large walk-in shower, and plenty of storage. Two additional generously sized bedrooms share a full bathroom and offer plenty of space for family or guests. Step outside to enjoy the peaceful backyard that backs to a wooded preserve, providing privacy and a tranquil setting to relax or entertain. Heritage Preserve offers fantastic community amenities, including a resort-style swimming pool, playground, and outdoor pavilion. With shopping, dining, golf, schools, and the beaches of the Grand Strand just a short drive away, this home offers the perfect combination of comfort, convenience, and location. Dont miss your opportunity to own this move-in ready home. Schedule your private showing today!
Property Details
- MLS ID2617233
- Property TypeResidential - Single Family
- AppliancesDishwasher, Microwave, Range
- Association AmenitiesClubhouse, Owner Allowed Golf Cart, Owner Allowed Motorcycle, Pet Restrictions
- Community FeaturesClubhouse, Golf Carts OK, Recreation Area, Long Term Rental Allowed, Pool
- ExteriorVinyl Siding, Wood Frame
- Exterior FeaturesPatio
- FlooringCarpet, Luxury Vinyl, Luxury VinylPlank, Tile
- Garage2 car attached
- HOAYes
- HOA Fee102/ Monthly
- Home StyleTraditional
- Interior FeaturesAttic, Dual Sinks, Fireplace, Pull Down Attic Stairs, Permanent Attic Stairs, Separate Shower, Vanity, Walk-In Closet(s), Breakfast Bar, Stainless Steel Appliances, Solid Surface Counters
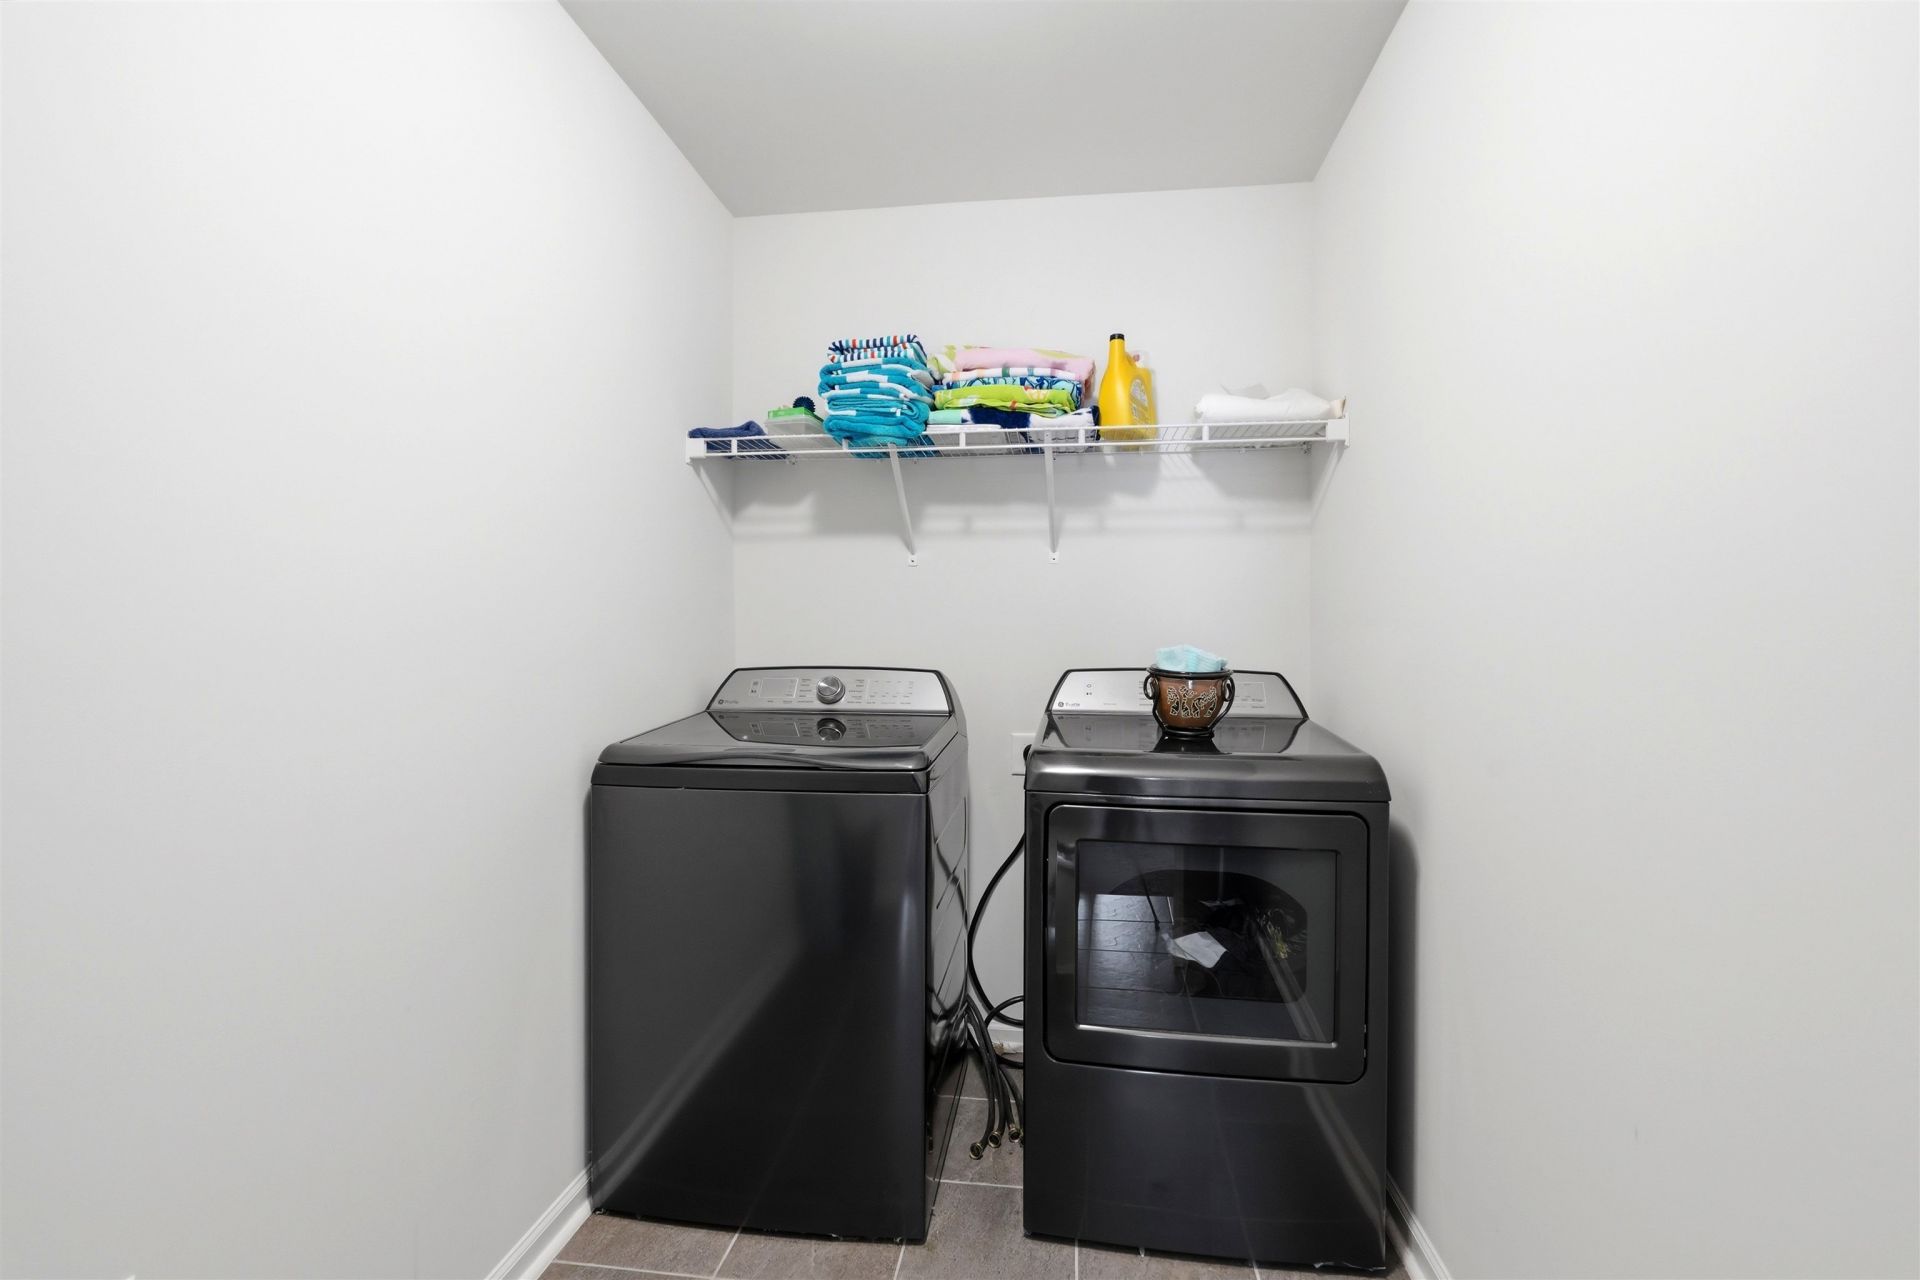
- LaundryWasher Hookup
- Lot DescriptionRectangular, Rectangular Lot
- Lot Size0.16 Acres
- Parcel#36304040015
- ParkingAttached, Garage, Two Car Garage, Garage Door Opener
- Parking NotesAttached, Garage, Two Car Garage, Garage Door Opener
- Patio/PorchPatio
- Pets AllowedOwner Only, Yes
- PoolCommunity, Outdoor Pool
- Stories2.0
- Swimming PoolYes
- UtilitiesElectricity Available, Natural Gas Available, Phone Available, Sewer Available, Underground Utilities, Water Available
- WaterPublic
- Year Built2020
- acres0.16
Amenities
- Attic
- Dual Sinks
- Fireplace
- Pull Down Attic Stairs
- Permanent Attic Stairs
- Separate Shower
- Vanity
- Walk-In Closet(s)
- Breakfast Bar
- Stainless Steel Appliances
- Solid Surface Counters
- Patio
Listed By / Shown By
Listed By
Agency Name: Keller Williams Innovate South
Agency Phone: 843-443-9400
CCAR MLS
Shown By
Agent Name: Tyler Davidson
Agent Phone: (843) 345-5408
Agency Title: Carolina One Real Estate
CCAR MLS



Web address QR Codes
424 Black Cherry Way
Tyler Davidson
©OneHomeValue
Ask A Question 424 Black Cherry Way , Conway, SC 29526



Privacy Policy / DMCA Notice / ADA Accessibility


This site is hosted, designed and copyright
© 1994 - 2026 by
Delta Media Group, Inc. -- Patent Pending --